Welcome to your dream home! Own this 1 owner meticulously maintained all-brick home, free from CDD fees and boasting a low HOA. A spacious Family Room with Cathedral Ceiling, coupled with a Separate Living and Dining Room, offers ample room for relaxation and entertainment. Revel in the luxury of solid counters and porcelain tile floors throughout (carpet in bedrooms). The well-thought-out Split Floorplan ensures privacy, with the Owner Suite featuring direct access to the inviting lanai. Pamper yourself in the Owner's Bath, equipped with a Standalone Shower, Garden Bathtub, and Double Vanities, complemented by His & Hers Closets. Step into your private haven outdoors - a sizable backyard with multiple paver sitting areas, perfect for entertaining or relaxation. Enjoy bug-free evenings on the huge 26' x 7' Screened Lanai. Worried about power disruptions? Fret not, thanks to the Whole House Generator Connection, providing uninterrupted comfort. Convenience is paramount, with swift access to Oakleaf Town Center, 1st Coast Expressway, NAS Jax, and downtown. Seize the chance to call this residence your own. Schedule a private showing today and embrace the lifestyle you deserve.
Closed
$380,000
7430 ZAIN MICHAEL Lane, Jacksonville, FL 32222
4beds
2,106sqft
Single Family Residence
Built in 2019
0.27 Acres Lot
$371,400 Zestimate®
$180/sqft
$2,285 Estimated rent
Home value
$371,400
$353,000 - $390,000
$2,285/mo
Zestimate® history
Owner options
List your home for rent
$2,285/mo
Rent Zestimate®
Find your next renter with Zillow Rental Manager. Plus, with online applications, you can quickly screen prospective tenants – for free.
$2,285/mo
Rent Zestimate®
Refinance and save
$2,880/mo
Est. payment
Refinancing to a lower rate could help reduce your monthly payments and save thousands over the life of the loan.
$2,880/mo
Est. payment
Explore your selling options
Work with a Zillow partner agent
Leverage their expertise and Zillow's premium Showcase listings to get your home seen by more buyers.
Get startedList with your own agent
Get your home in front of millions of buyers by listing it on Zillow.
Learn how to do itSell it yourself
Take full control of how buyers see your home on Zillow by listing For Sale by Owner (FSBO).
List your homeWhat's special
Double vanitiesAmple roomSpacious family roomMultiple paver sitting areasSolid countersSizable backyardGarden bathtub
Zillow last checked:
Listing updated:
Listed by:
MARCUS GLOSTER 904-874-8477,
UNITED REAL ESTATE GALLERY 904-500-3948
Bought with:
REALTY ONE GROUP ELEVATE
Source: realMLS,MLS#: 2002498
Facts & features
Interior
Bedrooms & bathrooms
- Bedrooms: 4
- Bathrooms: 2
- Full bathrooms: 2
Heating
- Central
Cooling
- Central Air
Appliances
- Included: Disposal, Electric Range, Electric Water Heater, Microwave, Refrigerator
- Laundry: Electric Dryer Hookup, Washer Hookup
Features
- Breakfast Nook, Primary Bathroom -Tub with Separate Shower, Split Bedrooms, Vaulted Ceiling(s), Walk-In Closet(s)
- Flooring: Carpet, Tile
Interior area
- Total interior livable area: 2,106 sqft
Property
Parking
- Total spaces: 2
- Parking features: Attached, Garage, Garage Door Opener
- Attached garage spaces: 2
Features
- Levels: One
- Stories: 1
- Patio & porch: Front Porch, Patio, Screened
- Pool features: None
- Fencing: Back Yard,Vinyl
Lot
- Size: 0.27 Acres
- Features: Cul-De-Sac, Sprinklers In Front, Sprinklers In Rear
Details
- Additional structures: Shed(s)
- Parcel number: 0161740280
Construction
Type & style
- Home type: SingleFamily
- Architectural style: Ranch
- Property subtype: Single Family Residence
Materials
- Roof: Shingle
Condition
- New construction: No
- Year built: 2019
Utilities & green energy
- Electric: Whole House Generator
- Sewer: Public Sewer
- Water: Public
- Utilities for property: Cable Available, Electricity Connected, Sewer Connected, Water Available, Water Connected, Other
Community & HOA
Community
- Subdivision: Taylorfield
HOA
- Has HOA: Yes
- HOA fee: $250 annually
- HOA name: Taylorfield
Location
- Region: Jacksonville
Financial & listing details
- Price per square foot: $180/sqft
- Tax assessed value: $302,949
- Annual tax amount: $211
- Date on market: 1/9/2024
- Listing terms: Cash,Conventional,FHA,VA Loan
Price history
| Date | Event | Price |
|---|---|---|
| 4/1/2024 | Sold | $380,000-5.5%$180/sqft |
Source:  realMLS #2002498 Report a problem realMLS #2002498 Report a problem | ||
| 1/9/2024 | Listed for sale | $402,000+54.1%$191/sqft |
Source: realMLS #2002498 Report a problem | ||
| 2/24/2020 | Sold | $260,900$124/sqft |
Source: Public Record Report a problem | ||
Public tax history
| Year | Property taxes | Tax assessment |
|---|---|---|
| 2024 | -- | $302,949 +67% |
| 2023 | $212 | $181,353 +3% |
| 2022 | $212 | $176,071 +3% |
| 2021 | $212 -94.8% | $170,943 -22.6% |
| 2020 | $4,101 +555.9% | $220,903 +531.2% |
| 2019 | $625 | $35,000 |
Find assessor info on the county website
Neighborhood: Chimney Lakes
Nearby homes
- $338,0004 bd2 ba1.7k sqft7424 Zain Michael Ln, Jacksonville, FL 32222Sold

- $352,9004 bd3 ba2.2k sqft7435 Zain Michael Ln, Jacksonville, FL 32222Off Market

- $337,5004 bd2 ba2.1k sqft9188 Emily Lake Ct, Jacksonville, FL 32222Sold

- $289,6003 bd2 ba1.5k sqft7429 Zain Michael Ln, Jacksonville, FL 32222Off Market
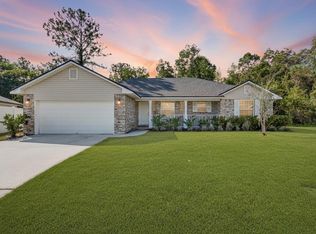
- $312,0003 bd2 ba1.5k sqft9182 Emily Lake Ct, Jacksonville, FL 32222Sold
- $294,8003 bd2 ba1.5k sqft7423 Zain Michael Ln, Jacksonville, FL 32222Off Market
- $313,7004 bd2 ba1.7k sqft7406 Zain Michael Ln, Jacksonville, FL 32222Off Market
- $413,83637.59 Acres9160 Taylor Field Rd, Jacksonville, FL 32222Off Market
Nearby schools
GreatSchools rating
- 6/10Enterprise Learning AcademyGrades: PK-5Distance: 1 mi
- 2/10Chaffee Trail Middle SchoolGrades: 6-8Distance: 5.6 mi
- 2/10Westside High SchoolGrades: 9-12Distance: 3.6 mi
Get a cash offer in 3 minutes
Find out how much your home could sell for in as little as 3 minutes with a no-obligation cash offer.
Estimated market value
$371,400
Get a cash offer in 3 minutes
Find out how much your home could sell for in as little as 3 minutes with a no-obligation cash offer.
Estimated market value
$371,400
- Florida
- Duval County
- Jacksonville
- 32222
- Chimney Lakes
- 7430 ZAIN MICHAEL Lane
Nearby cities
Nearby neighborhoods
Nearby zip codes
Other Jacksonville Topics
