Skip main navigation
Sold
  • Price Unknown

    74307 River Rd, Covington, LA 70435

    4beds
    2,220sqft
    Single Family Residence
    Built in 1977
    0.74 Acres Lot
    $392,600 Zestimate®
    $--/sqft
    $2,307 Estimated rent

    Home value

    $392,600

    $361,000 - $428,000

    $2,307/mo

    Zestimate® history
    Loading
    Loading...

    Owner options

    List your home for rent

    $2,307/mo

    Rent Zestimate®

    Find your next renter with Zillow Rental Manager. Plus, with online applications, you can quickly screen prospective tenants – for free.

    Learn more

    $2,307/mo

    Rent Zestimate®

    Refinance and save

    Refinancing to a lower rate could help reduce your monthly payments and save thousands over the life of the loan.

    See today's rates

    Explore your selling options

    Work with a Zillow partner agent

    Leverage their expertise and Zillow's premium Showcase listings to get your home seen by more buyers.

    Get started

    List with your own agent

    Get your home in front of millions of buyers by listing it on Zillow.

    Learn how to do it

    Sell it yourself

    Take full control of how buyers see your home on Zillow by listing For Sale by Owner (FSBO).

    List your home

    What's special

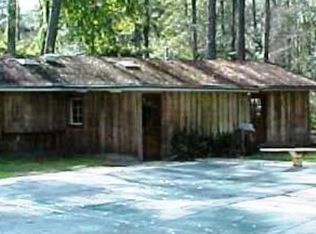
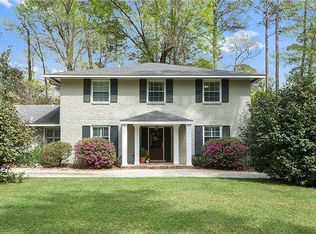
    How sweet it is on Covington's iconic River Road! Welcome to this beautifully restored Acadian-style home, with a modern farmhouse interior set on a private and tranquil .74 acre lot. The entire house was re-imagined in 2018 with timeless design elements throughout. Inside you will find 4 bedrooms and 2.5 baths. A center hall leads to 2 living areas and a lovely renovated kitchen boasting quartz countertops, white, Shaker cabinets, and stainless steel appliances! Outside, the carport was converted to accommodate a covered porch overlooking the fenced rear yard. There are 3 outdoor storage rooms/sheds to tuck away all of those outside toys that need a spot to call home! Gas generator-ready with a singular outlet that will power the most essential components of the home. Refrigerator, plus washer and dryer included, so be ready to fall and love and move right in!

    Zillow last checked:

    Listing updated:

    Listed by:

    Katherine Morse Modeen,

    RE/MAX Northlake Associates,

    Mary Morse Barousse,

    RE/MAX Northlake Associates

    Bought with:

    David R Dominguez, 000044621

    RE/MAX Northlake Associates

    Source: ROAM MLS,MLS#: 2457496MLS Logo

    Facts & features

    Interior

    Bedrooms & bathrooms
    • Bedrooms: 4
    • Bathrooms: 3
    • Full bathrooms: 2
    • 1/2 bathrooms: 1
    Primary bedroom
    • Description: Flooring: Engineered Wood
    • Level: First
    • Area: 155 Square Feet
    • Dimensions: 15.50 X 10.00
    Bedroom
    • Description: Flooring: Engineered Wood
    • Level: First
    • Area: 110 Square Feet
    • Dimensions: 11.00 X 10.00
    Bedroom
    • Description: Flooring: Engineered Wood
    • Level: Second
    • Area: 170.5 Square Feet
    • Dimensions: 15.50 X 11.00
    Bedroom
    • Description: Flooring: Engineered Wood
    • Level: Second
    • Area: 154 Square Feet
    • Dimensions: 14.00 X 11.00
    Dining room
    • Description: Flooring: Engineered Wood
    • Level: First
    • Area: 143 Square Feet
    • Dimensions: 13.00 X 11.00
    Kitchen
    • Description: Flooring: Engineered Wood
    • Level: First
    • Area: 135 Square Feet
    • Dimensions: 13.50 X 10.00
    Living room
    • Description: Flooring: Engineered Wood
    • Level: First
    • Area: 186 Square Feet
    • Dimensions: 15.50 X 12.00
    Sunroom
    • Description: Flooring: Engineered Wood
    • Level: First
    • Area: 216 Square Feet
    • Dimensions: 16.00 X 13.50
    Heating
    • Multiple Units
    Cooling
    • Ceiling Fan(s), Multi Units
    Appliances
    • Included: Dryer, Refrigerator, Washer, Stainless Steel Appliance(s)
    Features
    • Flooring: Engineered Hardwood
    • Has fireplace: Yes
    • Fireplace features: Other
    Interior area
    • Total structure area: 3,116
    • Total interior livable area: 2,220 sqft

    Property

    Parking
    • Total spaces: 3
    • Parking features: Off Street
    Features
    • Levels: Two
    • Stories: 2
    • Fencing: Full,Other,Wood
    Lot
    • Size: 0.74 Acres
    • Dimensions: 150 x 299.5 x 124.5 x 217.5
    • Features: Rear Yard Vehicle Access
    Details
    • Additional structures: Shed(s)
    • Parcel number: 26130

    Construction

    Type & style
    • Home type: SingleFamily
    • Architectural style: Acadian
    • Property subtype: Single Family Residence
    Materials
    • Wood Siding
    • Foundation: Slab
    • Roof: Shingle
    Condition
    • Year built: 1977
    • Major remodel year: 2018

    Utilities & green energy

    • Sewer: Septic Tank
    • Water: Well
    • Utilities for property: Natural Gas Not Available

    Community & HOA

    Community
    • Security: Carbon Monoxide Detector(s)
    HOA
    • Has HOA: No
    Location
    • Region: Covington

    Financial & listing details

    • Tax assessed value: $186,098
    • Annual tax amount: $2,088
    • Date on market: 7/11/2024

    Price history

    DateEventPrice
    12/30/2025Sold--
    Source: Public Record Report a problem
    10/22/2024Sold--
    Source: ROAM MLS #2457496 Report a problem
    10/10/2024Pending sale$389,000$175/sqft
    Source: RE/MAX of Louisiana #2457496 Report a problem
    10/10/2024Contingent$389,000$175/sqft
    Source: GSREIN #2457496 Report a problem
    9/19/2024Price change$389,000-6.3%$175/sqft
    Source: GSREIN #2457496 Report a problem
    7/11/2024Listed for sale$415,000+108.5%$187/sqft
    Source: GSREIN #2457496 Report a problem
    8/6/2018Sold--
    Source: ROAM MLS #2144024 Report a problem
    7/10/2018Listed for sale$199,000$90/sqft
    Source: Berkshire Hathaway HomeServices Preferred, REALTOR #2144024 Report a problem
    7/10/2018Pending sale$199,000$90/sqft
    Source: Berkshire Hathaway HomeServices Preferred, REALTOR #2144024 Report a problem
    6/14/2018Price change$199,000-4.3%$90/sqft
    Source: Berkshire Hathaway Homeservices Preferred, Realtor #2144024 Report a problem
    3/22/2018Price change$208,000-7.6%$94/sqft
    Source: Berkshire Hathaway Home Services Northshore #2144024 Report a problem
    3/2/2018Listed for sale$225,000$101/sqft
    Source: Berkshire Hathaway Home Services NorthShore #2144024 Report a problem

    Public tax history

    YearProperty taxesTax assessment
    2025$2,088 -3.8%$18,610
    2024$2,170 +2.2%$18,610 +9.4%
    2023$2,123 +0%$17,014
    2022$2,123 +0.2%$17,014
    2021$2,119 +0.1%$17,014
    2020$2,116 +0.9%$17,014 +4.5%
    2019$2,097 -0.1%$16,286
    2018$2,100 -0.8%$16,286
    2017$2,116 +84.5%$16,286
    2016$1,147 $16,286 +4.5%
    2015$1,147 +6.2%$15,585
    2014$1,080 +1.2%$15,585
    2013$1,067 -0.5%$15,585
    2012$1,072 $15,585
    Find assessor info on the county website

    Neighborhood: 70435

    Nearby schools

    GreatSchools rating
    Schools provided by the listing agent
    • Elementary: www.stpsb.org

    Source: ROAM MLS. This data may not be complete. We recommend contacting the local school district to confirm school assignments for this home.

    Get a cash offer in 3 minutes
    Find out how much your home could sell for in as little as 3 minutes with a no-obligation cash offer.
    Estimated market value

    $392,600

    Get a cash offer in 3 minutes
    Find out how much your home could sell for in as little as 3 minutes with a no-obligation cash offer.
    Estimated market value

    $392,600