5 BRs, 3.5 baths, more than 3400s.f. Of living area. This split level offers serene views in every direction. Gaze out of the living room and watch the gentle cascade of the Waterfall feature into the professionally installed ornamental Pond. Open the crank-out window panels and listen to the soothing blend of rhythmic splashing and melodic bubbling of the Falls. At night, 2 LED spot lights illuminate the Falls and attract the native Frogs who will serenade you Enjoy warm weather entertaining on the huge deck fringed by mature trees. Have your morning coffee on the flagstone patio while being serenaded by birdsong. You will delight in the fully fenced side and rear yards with colorful landscaping for every season. Inside, vaulted ceilings, a sunlit, updated kitchen with quiet close maple cabs & granite counters opens to the expansive deck. The primary BR has cathedral ceilings, a walk in closet and spacious full bath w skylights. A 2nd Br is en suite w/ a full bath and 3 additional BRs offer plenty of flexible space for a large family or work from home options. Plantation shutters throughout the BR’s. The LL has a spacious FR w/a zero clearance wood burning fireplace and a 1/2 bath, that opens to the rear yard. Car lovers and hobby enthusiast dream garage (690s.f) can fit 4 cars in climate controlled comfort. 2 zone heating and cooling & 2 new 50 gal hot water heaters too! Dual driveways offer plenty of parking options. Nearby “best little town” downtown Sykesville farmers markets, restaurants, shops, patapsco riverside trails, and festivals.
Pending
$630,000
7431 2nd Ave, Sykesville, MD 21784
5beds
2,694sqft
:
Get pre-qualified$4,115/mo
Single Family Residence
Built in 1987
0.45 Acres Lot
$638,600 Zestimate®
$234/sqft
$-- HOA
What's special
Flagstone patioVaulted ceilingsCrank-out window panelsProfessionally installed ornamental pondSunlit updated kitchen
- 28 days |
- 393 |
- 18 |
Zillow last checked:
Listing updated:
Listed by:
Sandra Serrao 410-259-1753,
Long & Foster Real Estate, Inc. 4107959600
Source: Bright MLS,MLS#: MDCR2034850
Facts & features
Interior
Bedrooms & bathrooms
- Bedrooms: 5
- Bathrooms: 4
- Full bathrooms: 3
- 1/2 bathrooms: 1
Rooms
- Room types: Living Room, Kitchen, Breakfast Room, Recreation Room, Utility Room
Breakfast room
- Level: Upper
Kitchen
- Level: Upper
Living room
- Level: Main
Recreation room
- Features: Fireplace - Wood Burning
- Level: Lower
Utility room
- Level: Lower
Heating
- Zoned, Electric
Cooling
- Heat Pump, Central Air, Electric
Appliances
- Included: Electric Water Heater, Water Heater
Features
- Basement: Connecting Stairway,Walk-Out Access
- Has fireplace: No
Interior area
- Total structure area: 2,694
- Total interior livable area: 2,694 sqft
- Finished area above ground: 2,254
- Finished area below ground: 440
Video & virtual tour
Property
Parking
- Total spaces: 14
- Parking features: Garage Door Opener, Garage Faces Rear, Built In, Asphalt, Attached, Driveway
- Attached garage spaces: 4
- Uncovered spaces: 10
- Details: Garage Sqft: 690
Accessibility
- Accessibility features: None
Features
- Levels: Multi/Split,Three
- Stories: 3
- Pool features: None
- Fencing: Partial,Privacy,Wood
Lot
- Size: 0.45 Acres
- Features: Backs to Trees, Corner Lot, Landscaped, Pond
Details
- Additional structures: Above Grade, Below Grade
- Parcel number: 0705049393
- Zoning: R-200
- Special conditions: Standard
Construction
Type & style
- Home type: SingleFamily
- Property subtype: Single Family Residence
Materials
- Brick, Vinyl Siding
- Foundation: Concrete Perimeter
- Roof: Architectural Shingle
Condition
- New construction: No
- Year built: 1987
Utilities & green energy
- Sewer: Public Sewer
- Water: Public
Community & HOA
Community
- Subdivision: None Available
HOA
- Has HOA: No
Location
- Region: Sykesville
Financial & listing details
- Price per square foot: $234/sqft
- Tax assessed value: $403,367
- Annual tax amount: $5,575
- Date on market: 6/26/2026
- Listing agreement: Exclusive Right To Sell
- Ownership: Fee Simple
Estimated market value
$638,600
$607,000 - $671,000
$3,995/mo
Price history
| Date | Event | Price |
|---|---|---|
| 7/15/2026 | Pending sale | $630,000$234/sqft |
Source:  Bright MLS #MDCR2034850 Report a problem Bright MLS #MDCR2034850 Report a problem | ||
| 6/30/2026 | Contingent | $630,000$234/sqft |
Source: Bright MLS #MDCR2034850 Report a problem | ||
| 6/26/2026 | Listed for sale | $630,000$234/sqft |
Source: Bright MLS #MDCR2034850 Report a problem | ||
Public tax history
| Year | Property taxes | Tax assessment |
|---|---|---|
| 2025 | $5,723 +10.5% | $380,333 +6.4% |
| 2024 | $5,181 +1.9% | $357,300 +2.6% |
| 2023 | $5,084 +2.7% | $348,233 -2.5% |
| 2022 | $4,952 +2.7% | $357,300 +8.2% |
| 2021 | $4,819 +0.8% | $330,100 +0.8% |
| 2020 | $4,780 +0.8% | $327,400 -0.8% |
| 2019 | $4,741 +218.7% | $330,100 +2.5% |
| 2018 | $1,488 -68.6% | $322,000 +0.5% |
| 2017 | $4,742 | $320,433 +0.5% |
| 2016 | -- | $318,867 +0.5% |
| 2015 | -- | $317,300 +3.7% |
| 2014 | -- | $305,933 +3.9% |
| 2013 | -- | $294,567 +4% |
| 2012 | -- | $283,200 |
| 2011 | -- | $283,200 |
| 2010 | -- | $283,200 -29.8% |
| 2009 | -- | $403,580 +21.6% |
| 2008 | -- | $331,860 +27.6% |
| 2007 | -- | $260,140 +38.1% |
| 2006 | -- | $188,420 +2% |
| 2005 | -- | $184,750 +2% |
| 2004 | -- | $181,080 +2.1% |
| 2003 | -- | $177,410 +11% |
| 2002 | -- | $159,830 +12.4% |
| 2001 | -- | $142,250 |
Find assessor info on the county website
Monthly payment
Est. payment
Payment breakdown
Explore the cost of this home by adjusting the details. Changes won't be saved.Climate risks
Neighborhood: 21784
Nearby schools
GreatSchools rating
- 7/10Piney Ridge Elementary SchoolGrades: PK-5Distance: 2.4 mi
- 8/10Sykesville Middle SchoolGrades: 6-8Distance: 0.6 mi
- 8/10Century High SchoolGrades: 9-12Distance: 4 mi
Schools provided by the listing agent
- Elementary: Piney Ridge
- Middle: Sykesville
- High: Century
- District: Carroll County Public Schools
Source: Bright MLS. This data may not be complete. We recommend contacting the local school district to confirm school assignments for this home.
- $433,2003 bd2 ba1k sqft7429 2nd Ave, Sykesville, MD 21784Off Market
- $674,5004 bd3 ba2.4k sqft616 Shimmering Run Ct, Sykesville, MD 21784Off Market
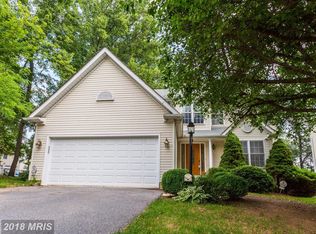
- $428,3003 bd1 ba1k sqft7427 2nd Ave, Sykesville, MD 21784Off Market
- $363,100-- bd2 ba1.4k sqft7426 2nd Ave, Sykesville, MD 21784Off Market
- $617,0004 bd3 ba2.4k sqft605 Shimmering Run Ct, Sykesville, MD 21784Off Market
- $581,900-- bd2 ba2.3k sqft601 Shimmering Run Ct, Sykesville, MD 21784Off Market
- $489,100-- bd3 ba1.8k sqft7424 2nd Ave, Sykesville, MD 21784Off Market
- $584,5004 bd2 ba2.3k sqft620 Shimmering Run Ct, Sykesville, MD 21784Off Market
A local agent can set up tours, give advice and negotiate with sellers.
Similar homes
- $559,5004 bd4 ba2.1k sqft628 Autumn Sky Ct, Sykesville, MD 21784For Sale
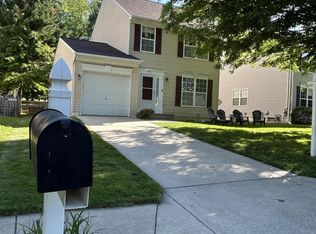
 MLS ID #MDCR2035194, Venu Yarvaneni, Taylor Properties. Bright MLS
 - $729,0004 bd3 ba2.6k sqft5999 Calvert Way, Eldersburg, MD 21784For Sale
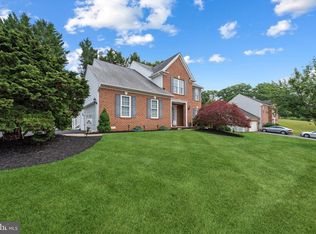 MLS ID #MDCR2036116, Greg Born, Coldwell Banker Realty. Bright MLS
 - $669,9005 bd3 ba2.5k sqft16555 Old Frederick Rd, Mount Airy, MD 21771For Sale
 MLS ID #MDHW2071236, Ben Love, Revol Real Estate, LLC. Bright MLS
 - $585,0003 bd3 ba2.1k sqft706 W Old Liberty Rd, Sykesville, MD 21784For Sale
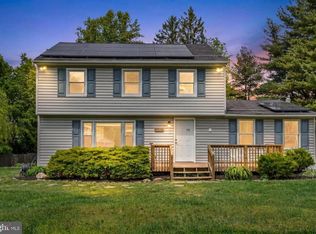 MLS ID #MDCR2034934, Dan Toth, EXP Realty, LLC. Bright MLS
 - $870,0004 bd4 ba3.9k sqft5115 Hodges Rd, Eldersburg, MD 21784For SaleMLS ID #MDCR2034432, Cassandra DeLeon, Compass. Bright MLS
- $800,0005 bd4 ba3.4k sqft14233 Day Farm Rd, Glenelg, MD 21737For SaleMLS ID #MDHW2071736, Katie Katzenberger Rubin, Keller Williams Realty Centre. Bright MLS
- $434,9003 bd2 ba1.4k sqft1003 Berkley Dr, Sykesville, MD 21784For SaleMLS ID #MDCR2035876, Rob Foy, RE/MAX Advantage Realty. Bright MLS
- $775,0005 bd4 ba2.2k sqft2710 Dunleer Rd, Ellicott City, MD 21042For SaleMLS ID #MDHW2071908, Sandy Jaso, Northrop Realty. Bright MLS
- $525,0004 bd2 ba2.5k sqft2216 Ridgemont Dr, Finksburg, MD 21048For SaleMLS ID #MDCR2036490, Katrina Hebert, Douglas Realty LLC. Bright MLS
- $595,9004 bd4 ba1.9k sqft201 Westridge Dr, Mount Airy, MD 21771For SaleMLS ID #MDFR2084306, Christin Long, Douglas Realty, LLC. Bright MLS
- $625,0004 bd4 ba2.1k sqft4709 Hale Haven Dr, Ellicott City, MD 21043For SaleMLS ID #MDHW2070770, Maria Weaver, Cummings & Co. Realtors. Bright MLS
- $649,9003 bd3 ba3.2k sqft5812 Western View Pl, Mount Airy, MD 21771For SaleMLS ID #MDFR2084732, Carla Viviano, Viviano Realty. Bright MLS
- $625,0004 bd3 ba3k sqft2 Greenlea Dr, Pikesville, MD 21208For SaleMLS ID #MDBC2162314, Stacey Longo, Northrop Realty. Bright MLS
- $549,5005 bd4 ba2.4k sqft105 Warfieldsburg Rd, Westminster, MD 21157For SaleMLS ID #MDCR2036034, Judy Walters, Walters Realty. Bright MLS
- $615,0004 bd3 ba2.4k sqft10808 Kingstead Rd, Damascus, MD 20872For SaleMLS ID #MDMC2244678, Larry Prigal, RLAH @properties. Bright MLS
- $400,0003 bd2 ba1.6k sqft847 Streaker Rd, Sykesville, MD 21784For SaleMLS ID #MDCR2035442, Kimberly Fitzgerald, Long & Foster Real Estate, Inc.. Bright MLS
- $650,0004 bd4 ba2.5k sqft13 Barrow Ct, Towson, MD 21204For SaleMLS ID #MDBC2167714, Del Schmidt, O'Conor, Mooney & Fitzgerald. Bright MLS
- $775,0005 bd4 ba3.6k sqft7951 Gavin Way, Laurel, MD 20723For SaleMLS ID #MDHW2071674, Ryan Breeden, Long & Foster Real Estate, Inc.. Bright MLS
- $679,9005 bd4 ba3.1k sqft3909 Thoroughbred Ln, Owings Mills, MD 21117For SaleMLS ID #MDBC2162130, Sue Herrick, RE/MAX Executive. Bright MLS
- $725,0004 bd4 ba3.3k sqftNone Available, Mount Airy, MD 21771For SaleMLS ID #MDCR2035984, Darren Ahearn, RE/MAX Results. Bright MLS
