You wanted a home with character? This is it! Full brick, Craftsman style 3 bedroom, 1 full and two half baths with hardwood floors located on one of the most desirable streets in the city of Normandy. Pulling up the covered front porch draws you in, but the sun room on the back is the place you won't be able to leave. The master bedroom has a walk-in closet with built-in drawers and a linen press. All bedrooms are generously sized and feature gleaming wood flooring. Stained glass windows and unpainted trim are intact, and so hard to find these days. The gas fireplace warms the large living room. French doors enable the dining room to be used as a more cozy and private space. A finished room is located in the walk-out basement, as well as a half bath. The garage is a great place for storage or a workspace. The fully fenced yard is a great place to enjoy a nice spring day. Come see this one today! The seller is related to the listing agent and is also a licensed agent. Additional Rooms: Sun Room
Closed
Listed by: RE/MAX Results • Becky J Harrington • 314-229-9702
Bought with: Keller Williams Chesterfield
Price Unknown
7431 Augusta Ave, Saint Louis, MO 63121
3beds
1,814sqft
Single Family Residence
Built in 1927
7,501 Square Feet Lot
$222,600 Zestimate®
$--/sqft
$1,722 Estimated rent
Home value
$222,600
$209,000 - $238,000
$1,722/mo
Zestimate® history
Owner options
List your home for rent
$1,722/mo
Rent Zestimate®
Find your next renter with Zillow Rental Manager. Plus, with online applications, you can quickly screen prospective tenants – for free.
$1,722/mo
Rent Zestimate®
Refinance and save
Refinancing to a lower rate could help reduce your monthly payments and save thousands over the life of the loan.
Explore your selling options
Work with a Zillow partner agent
Leverage their expertise and Zillow's premium Showcase listings to get your home seen by more buyers.
Get startedList with your own agent
Get your home in front of millions of buyers by listing it on Zillow.
Learn how to do itSell it yourself
Take full control of how buyers see your home on Zillow by listing For Sale by Owner (FSBO).
List your homeWhat's special
Gas fireplaceFully fenced yardCovered front porchLinen pressSun roomBuilt-in drawersCraftsman style
Zillow last checked:
Listing updated:
Listed by:
Becky J Harrington 314-229-9702,
RE/MAX Results
Bought with:
Rhonda V Jones, 1999108704
Keller Williams Chesterfield
Source: MARIS,MLS#: 25024523 Originating MLS: St. Louis Association of REALTORS
Originating MLS: St. Louis Association of REALTORSFacts & features
Interior
Bedrooms & bathrooms
- Bedrooms: 3
- Bathrooms: 3
- Full bathrooms: 1
- 1/2 bathrooms: 2
- Main level bathrooms: 1
Heating
- Hot Water, Radiant, Natural Gas
Cooling
- Wall/Window Unit(s), Ceiling Fan(s)
Appliances
- Included: Gas Water Heater
Features
- Historic Millwork, Special Millwork, Walk-In Closet(s)
- Flooring: Hardwood
- Doors: French Doors, Storm Door(s)
- Windows: Insulated Windows, Stained Glass
- Basement: Partially Finished,Sleeping Area,Walk-Out Access
- Number of fireplaces: 1
- Fireplace features: Living Room
Interior area
- Total structure area: 1,814
- Total interior livable area: 1,814 sqft
- Finished area above ground: 1,814
Property
Parking
- Total spaces: 1
- Parking features: Detached, Off Street
- Garage spaces: 1
Features
- Levels: Two
- Patio & porch: Covered
Lot
- Size: 7,501 Square Feet
- Dimensions: 60 x 125
- Features: Level, Near Public Transit
Details
- Parcel number: 14H210471
- Special conditions: Standard
Construction
Type & style
- Home type: SingleFamily
- Architectural style: Traditional,Other
- Property subtype: Single Family Residence
Condition
- Year built: 1927
Utilities & green energy
- Sewer: Public Sewer
- Water: Public
- Utilities for property: Natural Gas Available
Community & HOA
Community
- Subdivision: Normandy Grove
HOA
- HOA fee: $2,736 monthly
Location
- Region: Saint Louis
Financial & listing details
- Tax assessed value: $152,300
- Annual tax amount: $2,736
- Date on market: 4/23/2025
- Cumulative days on market: 4 days
- Listing terms: Cash,Conventional,FHA,VA Loan
- Ownership: Private
Price history
| Date | Event | Price |
|---|---|---|
| 6/9/2025 | Sold | -- |
Source:  MARIS #25024523 Report a problem MARIS #25024523 Report a problem | ||
| 4/27/2025 | Pending sale | $200,000$110/sqft |
Source: MARIS #25024523 Report a problem | ||
| 4/23/2025 | Listed for sale | $200,000$110/sqft |
Source: MARIS #25024523 Report a problem | ||
| 1/13/2025 | Sold | -- |
Source: Public Record Report a problem | ||
Public tax history
| Year | Property taxes | Tax assessment |
|---|---|---|
| 2025 | $2,641 -3.5% | $28,940 |
| 2024 | $2,736 -0.7% | $28,940 -9.1% |
| 2023 | $2,756 -5.1% | $31,850 +21.3% |
| 2022 | $2,903 +3.1% | $26,260 |
| 2021 | $2,817 +12.6% | $26,260 +15.6% |
| 2020 | $2,501 +46.1% | $22,720 |
| 2019 | $1,711 | $22,720 +53.5% |
| 2018 | $1,711 | $14,800 |
| 2017 | $1,711 +1.1% | $14,800 +5.6% |
| 2016 | $1,693 -0.3% | $14,020 |
| 2015 | $1,699 | $14,020 +14% |
| 2014 | $1,699 +18.2% | $12,300 |
| 2013 | $1,437 | $12,300 -27% |
| 2012 | -- | $16,840 |
| 2011 | -- | $16,840 -15.7% |
| 2010 | $2,200 +7.1% | $19,970 |
| 2009 | $2,054 -0.8% | $19,970 -17.3% |
| 2008 | $2,072 +17.9% | $24,150 +11.1% |
| 2007 | $1,757 | $21,740 +22.8% |
| 2006 | $1,757 -0.6% | $17,710 |
| 2005 | $1,767 +24.5% | $17,710 +8.9% |
| 2003 | $1,419 +6% | $16,270 +14.8% |
| 2002 | $1,339 +5.1% | $14,170 |
| 2001 | $1,274 | $14,170 |
Find assessor info on the county website
Neighborhood: 63121
Nearby homes
- $200,1003 bd2 ba1.5k sqft7435 Augusta Ave, Saint Louis, MO 63121Off Market
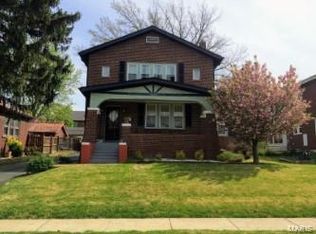
- $148,2003 bd2 ba1.7k sqft7425 Augusta Ave, Saint Louis, MO 63121Off Market
- $200,9003 bd2 ba1.7k sqft7421 Augusta Ave, Saint Louis, MO 63121Off Market
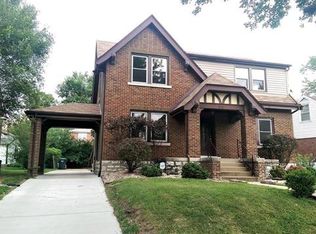
- $180,9003 bd2 ba2k sqft7439 Augusta Ave, Saint Louis, MO 63121Off Market
- $221,7003 bd2 ba1.7k sqft7430 Florissant Rd, Saint Louis, MO 63121Off Market
- $142,2003 bd1 ba1.5k sqft7436 Florissant Rd, Saint Louis, MO 63121Off Market
- $165,4003 bd2 ba1.7k sqft7426 Florissant Rd, Saint Louis, MO 63121Off Market
- $182,6004 bd2 ba2.2k sqft7440 Florissant Rd, Saint Louis, MO 63121Off Market
Nearby schools
GreatSchools rating
- 3/10Jefferson Elementary SchoolGrades: 1-8Distance: 0.4 mi
- 1/10Normandy High SchoolGrades: 9-12Distance: 1.6 mi
- NANormandy Kindergarten CenterGrades: PK-KDistance: 1.2 mi
Schools provided by the listing agent
- Elementary: Jefferson Elem.
- Middle: Normandy Middle
- High: Normandy High
Source: MARIS. This data may not be complete. We recommend contacting the local school district to confirm school assignments for this home.
- Missouri
- Saint Louis County
- Normandy
- 63121
- 7431 Augusta Ave
