Skip main navigation
Sold for $630,000
  • $630,000

    7431 Bison Place, Littleton, CO 80125

    5beds
    2,647sqft
    Single Family Residence
    Built in 2002
    6,839 Square Feet Lot
    $629,900 Zestimate®
    $238/sqft
    $3,978 Estimated rent

    Home value

    $629,900

    $598,000 - $661,000

    $3,978/mo

    Zestimate® history
    Loading
    Loading...

    Owner options

    List your home for rent

    $3,978/mo

    Rent Zestimate®

    Find your next renter with Zillow Rental Manager. Plus, with online applications, you can quickly screen prospective tenants – for free.

    Learn more

    $3,978/mo

    Rent Zestimate®

    Refinance and save

    $3,709/mo

    Est. payment

    Refinancing to a lower rate could help reduce your monthly payments and save thousands over the life of the loan.

    See today's rates

    $3,709/mo

    Est. payment

    Explore your selling options

    Work with a Zillow partner agent

    Leverage their expertise and Zillow's premium Showcase listings to get your home seen by more buyers.

    Get started

    List with your own agent

    Get your home in front of millions of buyers by listing it on Zillow.

    Learn how to do it

    Sell it yourself

    Take full control of how buyers see your home on Zillow by listing For Sale by Owner (FSBO).

    List your home

    What's special

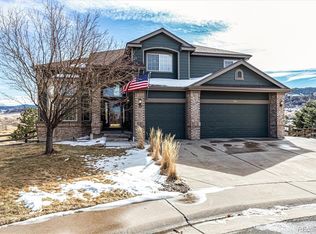
    Welcome to Roxborough Park, where foothills living meets everyday convenience. Framed by the mountain views, this 5 bedroom, 4 bathroom home offers a rare blend of space, thoughtful updates, and access to some of Colorado’s most sought after outdoor recreation. Inside, the layout is both functional and refined, designed to live well day to day while still feeling elevated. Multiple living areas provide flexibility for entertaining, working from home, or hosting guests, while spacious bedrooms and generous storage throughout add to the home’s comfort and usability. The kitchen, updated in 2020, serves as a central gathering space with a clean, modern feel and easy flow into the surrounding living areas. Natural light fills the home and draws your attention to the views, creating a seamless connection between indoor living and the surrounding landscape. Step outside to a newly stained deck completed in 2026, positioned to take in the mountain backdrop and ideal for relaxing or entertaining. The xeriscaped yard offers a low maintenance approach that saves both water and time while maintaining strong curb appeal. Additional improvements include a roof replaced in 2018, offering long term value and peace of mind. Located minutes from Chatfield State Park, Roxborough State Park, and nearby recreation areas, this home provides easy access to hiking trails, biking paths, golf, and an extensive network of connected open space. With close proximity to Littleton, Highlands Ranch, and Denver Tech Center, you can enjoy the balance of natural beauty and everyday convenience. *Preferred lender will contribute 1% of the loan amount up to a maximum of $5000 towards buyers closing costs.

    Zillow last checked:

    Listing updated:

    Listed by:

    Tayler Crocker 720-727-3007 tcrocker@kw.com,

    Keller Williams Integrity Real Estate LLC

    Bought with:

    Destinee Coons, 100091926

    Keller Williams Integrity Real Estate LLC

    Source: REcolorado as distributed by MLS GRID,MLS#: 8209969MLS Logo

    Facts & features

    Interior

    Bedrooms & bathrooms
    • Bedrooms: 5
    • Bathrooms: 4
    • Full bathrooms: 2
    • 3/4 bathrooms: 1
    • 1/2 bathrooms: 1
    • Main level bathrooms: 1
    Bedroom
    • Description: Spacious With Great Natural Light, Featuring A Walk-In Closet And Private En-Suite Bath.
    • Features: Primary Suite
    • Level: Upper
    • Area: 156 Square Feet
    • Dimensions: 13 x 12
    Bedroom
    • Description: Bright And Comfortable With A Functional Layout, Ideal For Family Or Guests.
    • Level: Upper
    • Area: 99 Square Feet
    • Dimensions: 11 x 9
    Bedroom
    • Description: Well-Sized With Natural Light And Flexible Use As A Bedroom, Office, Or Hobby Space.
    • Level: Upper
    • Area: 90 Square Feet
    • Dimensions: 10 x 9
    Bedroom
    • Description: Large Windows And Natural Light, Perfect For Guests Or Extended Living.
    • Level: Basement
    • Area: 99 Square Feet
    • Dimensions: 11 x 9
    Bedroom
    • Description: Generously Sized With Flexible Use As A Bedroom, Game Room, Or Recreation Space.
    • Level: Basement
    • Area: 306 Square Feet
    • Dimensions: 18 x 17
    Bathroom
    • Description: Conveniently Located With Clean Finishes, Perfect For Guests And Everyday Use.
    • Level: Main
    Bathroom
    • Description: Well-Appointed Five-Piece Bath With Dual Vanities, Soaking Tub, And Separate Shower For A Relaxing Retreat.
    • Features: Primary Suite
    • Level: Upper
    Bathroom
    • Description: Clean And Practical With A Tub/Shower Combination And Neutral Finishes.
    • Level: Upper
    Bathroom
    • Description: Conveniently Located With A Walk-In Shower, Serving The Lower-Level Living Areas.
    • Level: Basement
    • Area: 36 Square Feet
    • Dimensions: 6 x 6
    Bonus room
    • Description: Versatile And Light-Filled With Expansive Front-Range Views, Ideal For A Media Room, Office, Or Additional Living Space.
    • Level: Main
    • Area: 196 Square Feet
    • Dimensions: 14 x 14
    Den
    • Description: Quiet And Tucked Away, Offering A Great Workspace Or Study Area.
    • Level: Basement
    • Area: 77 Square Feet
    • Dimensions: 11 x 7
    Dining room
    • Description: Bright And Welcoming With Large Windows And Mountain Views, Offering An Inviting Space For Formal Dining And Entertaining.
    • Level: Main
    • Area: 156 Square Feet
    • Dimensions: 13 x 12
    Great room
    • Description: Spacious And Open With A Cozy Gas Fireplace And Abundant Natural Light, Creating A Comfortable Central Gathering Area.
    • Level: Main
    Kitchen
    • Description: Updated With A Large Island, Modern Finishes, And Ample Cabinetry, Seamlessly Connecting To Surrounding Living Areas For Everyday Functionality.
    • Level: Main
    • Area: 180 Square Feet
    • Dimensions: 15 x 12
    Laundry
    • Level: Main
    Heating
    • Forced Air, Natural Gas
    Cooling
    • Central Air
    Appliances
    • Included: Dishwasher, Disposal, Dryer, Microwave, Range, Refrigerator
    Features
    • Ceiling Fan(s), Eat-in Kitchen, Five Piece Bath, High Ceilings, Kitchen Island, Primary Suite, Walk-In Closet(s)
    • Flooring: Carpet, Wood
    • Windows: Double Pane Windows
    • Basement: Daylight,Finished,Full
    • Number of fireplaces: 1
    • Fireplace features: Gas, Gas Log, Great Room
    Interior area
    • Total structure area: 2,647
    • Total interior livable area: 2,647 sqft
    • Finished area above ground: 1,634
    • Finished area below ground: 1,013

    Property

    Parking
    • Total spaces: 2
    • Parking features: Garage - Attached
    • Attached garage spaces: 2
    Features
    • Levels: Multi/Split
    • Patio & porch: Deck, Front Porch, Patio
    • Exterior features: Rain Gutters
    • Fencing: Full
    • Has view: Yes
    • View description: Mountain(s)
    Lot
    • Size: 6,839 sqft
    • Features: Greenbelt
    Details
    • Parcel number: R0423213
    • Zoning: PDU
    • Special conditions: Standard

    Construction

    Type & style
    • Home type: SingleFamily
    • Architectural style: Contemporary
    • Property subtype: Single Family Residence
    Materials
    • Brick, Frame, Stucco, Wood Siding
    • Roof: Composition
    Condition
    • Year built: 2002
    Details
    • Builder model: Springfield
    • Builder name: D.R. Horton, Inc

    Utilities & green energy

    • Sewer: Public Sewer
    • Water: Public
    • Utilities for property: Cable Available, Electricity Connected

    Community & neighborhood

    Location
    • Region: Littleton
    • Subdivision: Roxborough Village

    HOA & financial

    HOA
    • Has HOA: Yes
    • HOA fee: $45 monthly
    • Amenities included: Playground, Trail(s)
    • Services included: Maintenance Grounds, Recycling, Road Maintenance, Snow Removal, Trash
    • Association name: Arrowhead Shores
    • Association phone: 303-933-6279

    Other

    Other facts
    • Listing terms: Cash,Conventional,FHA,VA Loan
    • Ownership: Individual
    • Road surface type: Paved

    Price history

    DateEventPrice
    7/7/2026Sold$630,000+0.8%$238/sqft
    Source: REcolorado as distributed by MLS GRID #8209969 Report a problem
    6/3/2026Pending sale$625,000$236/sqft
    Source: REcolorado as distributed by MLS GRID #8209969 Report a problem
    5/24/2026Price change$625,000-3.8%$236/sqft
    Source: REcolorado as distributed by MLS GRID #8209969 Report a problem
    5/1/2026Listed for sale$650,000+51.2%$246/sqft
    Source: REcolorado as distributed by MLS GRID #8209969 Report a problem
    3/6/2017Sold$430,000+1.2%$162/sqft
    Source: Public Record Report a problem
    1/25/2017Pending sale$425,000$161/sqft
    Source: Coldwell Banker Residential Brokerage - Denver Central #8387838 Report a problem
    1/12/2017Price change$425,000+6.3%$161/sqft
    Source: Coldwell Banker Residential Brokerage - Denver Central #8387838 Report a problem
    11/21/2016Listed for sale$400,000$151/sqft
    Source: Coldwell Banker Residential Brokerage - Denver Central #8387838 Report a problem
    10/15/2016Listing removed$400,000$151/sqft
    Source: Coldwell Banker Residential Brokerage - Denver Central #8387838 Report a problem
    8/31/2016Price change$400,000-4.8%$151/sqft
    Source: TRELORA #5608388 Report a problem
    8/2/2016Price change$420,000-3.4%$159/sqft
    Source: TRELORA #5608388 Report a problem
    7/21/2016Price change$435,000-3.3%$164/sqft
    Source: TRELORA #5608388 Report a problem
    7/6/2016Price change$450,000-3.2%$170/sqft
    Source: TRELORA #5608388 Report a problem
    7/1/2016Listed for sale$465,000+85.8%$176/sqft
    Source: TRELORA #5608388 Report a problem
    4/8/2002Sold$250,211$95/sqft
    Source: Public Record Report a problem

    Public tax history

    YearProperty taxesTax assessment
    2025$4,193 -0.7%$40,220 -8.2%
    2024$4,221 +31.7%$43,800 -0.9%
    2023$3,204 -4.3%$44,220 +44.4%
    2022$3,348 $30,630 -2.8%
    2021-- $31,510 +3.8%
    2020$3,519 +0.5%$30,360
    2019$3,503 0%$30,360 +25%
    2018$3,503 +4.1%$24,290
    2017$3,366 +108.1%$24,290 +5.3%
    2016$1,618 -3.2%$23,060
    2015$1,671 +31.1%$23,060 +41%
    2014$1,274 $16,350
    2013-- $16,350 -2.3%
    2012-- $16,730
    2011-- $16,730 -17.8%
    2010-- $20,350 +13.3%
    2009-- $17,960
    2008-- $17,960 -6.7%
    2007-- $19,260
    2006$3,152 -11.2%$19,260 -2.9%
    2004$3,549 +32.8%$19,840 +27.1%
    2003$2,673 $15,610 +752.5%
    2002-- $1,831 +6.5%
    2001$288 $1,720

    Find assessor info on the county website

    Neighborhood: 80125

    Nearby schools

    GreatSchools rating
    Schools provided by the listing agent
    • Elementary: Roxborough
    • Middle: Ranch View
    • High: Thunderridge
    • District: Douglas RE-1

    Source: REcolorado as distributed by MLS GRID. This data may not be complete. We recommend contacting the local school district to confirm school assignments for this home.

    Get a cash offer in 3 minutes
    Find out how much your home could sell for in as little as 3 minutes with a no-obligation cash offer.
    Estimated market value
    $629,900
    Get a cash offer in 3 minutes
    Find out how much your home could sell for in as little as 3 minutes with a no-obligation cash offer.
    Estimated market value
    $629,900