WOW-Check out this beauty! This 5 bed, 3 bath tri-level is immaculate with so much to offer! The kitchen has been updated with stone countertops, stainless appliances and beautiful pendulum lighting. Around the corner you have a large dining area with a quaint sitting room and a huge laundry room rounds off the main level. Upstairs you have three bedrooms, with two full baths that are completely updated. The lower level has the third updated bath, a large family room with fireplace and the 4th bedroom. Head down to the basement and you will find an additional laundry area, a rec room and 5th bedroom/office. It that isn't enough, wait until you get to the private backyard oasis! An above ground pool with 2 year old liner, huge deck, hot tub, pergola and firepit offer year round enjoyment. A good size shed gives storage for the toy's. 50,000 BTU garage heater, roof 2014, C/A 2019, siding/windows 2023.
Sold for $325,000
$325,000
7431 Fairmont Ln, Rockford, IL 61107
4beds
2,886sqft
Single Family Residence
Built in 2000
0.35 Acres Lot
$351,700 Zestimate®
$113/sqft
$3,332 Estimated rent
Home value
$351,700
$309,000 - $397,000
$3,332/mo
Zestimate® history
Owner options
List your home for rent
$3,332/mo
Rent Zestimate®
Find your next renter with Zillow Rental Manager. Plus, with online applications, you can quickly screen prospective tenants – for free.
$3,332/mo
Rent Zestimate®
Refinance and save
$2,410/mo
Est. payment
Refinancing to a lower rate could help reduce your monthly payments and save thousands over the life of the loan.
$2,410/mo
Est. payment
Explore your selling options
Work with a Zillow partner agent
Leverage their expertise and Zillow's premium Showcase listings to get your home seen by more buyers.
Get startedList with your own agent
Get your home in front of millions of buyers by listing it on Zillow.
Learn how to do itSell it yourself
Take full control of how buyers see your home on Zillow by listing For Sale by Owner (FSBO).
List your homeWhat's special
Above ground poolHot tubQuaint sitting roomLarge family roomPrivate backyard oasisLarge dining areaHuge laundry room
Zillow last checked:
Listing updated:
Listed by:
Adam Guarino 815-381-1150,
Dickerson & Nieman
Bought with:
Jamie Ruth, 475207372
Keller Williams Realty Signature
Source: NorthWest Illinois Alliance of REALTORS®,MLS#: 202505286
Facts & features
Interior
Bedrooms & bathrooms
- Bedrooms: 4
- Bathrooms: 3
- Full bathrooms: 3
Primary bedroom
- Level: Upper
- Area: 184.8
- Dimensions: 14 x 13.2
Bedroom 2
- Level: Upper
- Area: 135
- Dimensions: 13.5 x 10
Bedroom 3
- Level: Upper
- Area: 114.48
- Dimensions: 10.8 x 10.6
Bedroom 4
- Level: Lower
- Area: 148.5
- Dimensions: 13.5 x 11
Dining room
- Level: Main
- Area: 147.4
- Dimensions: 13.4 x 11
Family room
- Level: Lower
- Area: 368.88
- Dimensions: 23.2 x 15.9
Kitchen
- Level: Main
- Area: 140
- Dimensions: 14 x 10
Living room
- Level: Main
- Area: 174.2
- Dimensions: 13.4 x 13
Heating
- Forced Air, Natural Gas
Cooling
- Central Air
Appliances
- Included: Disposal, Dishwasher, Microwave, Refrigerator, Stove/Cooktop, Water Softener Rented, Gas Water Heater
- Laundry: Main Level, In Basement
Features
- Audio/Video
- Basement: Full,Finished,Partial Exposure
- Number of fireplaces: 1
- Fireplace features: Gas, Fire-Pit/Fireplace
Interior area
- Total structure area: 2,886
- Total interior livable area: 2,886 sqft
- Finished area above ground: 2,190
- Finished area below ground: 696
Property
Parking
- Total spaces: 2.5
- Parking features: Attached, Garage Door Opener
- Garage spaces: 2.5
Features
- Levels: Tri/Quad/Multi-Level
- Patio & porch: Deck, Patio
- Pool features: Above Ground
- Has spa: Yes
- Spa features: Private
Lot
- Size: 0.35 Acres
Details
- Additional structures: Garden Shed, Pergola
- Parcel number: 1214378018
Construction
Type & style
- Home type: SingleFamily
- Property subtype: Single Family Residence
Materials
- Brick/Stone, Vinyl
- Roof: Shingle
Condition
- Year built: 2000
Utilities & green energy
- Electric: Circuit Breakers
- Sewer: City/Community
- Water: City/Community
Community & HOA
Community
- Security: Security System
- Subdivision: IL
Location
- Region: Rockford
Financial & listing details
- Price per square foot: $113/sqft
- Tax assessed value: $224,229
- Annual tax amount: $6,514
- Price range: $325K - $325K
- Date on market: 8/29/2025
- Cumulative days on market: 4 days
- Ownership: Fee Simple
Price history
| Date | Event | Price |
|---|---|---|
| 9/29/2025 | Sold | $325,000$113/sqft |
Source:  NorthWest Illinois Alliance of REALTORS® #202505286 Report a problem NorthWest Illinois Alliance of REALTORS® #202505286 Report a problem | ||
| 9/2/2025 | Pending sale | $325,000$113/sqft |
Source: NorthWest Illinois Alliance of REALTORS® #202505286 Report a problem | ||
| 8/29/2025 | Listed for sale | $325,000+139%$113/sqft |
Source: NorthWest Illinois Alliance of REALTORS® #202505286 Report a problem | ||
| 9/15/2000 | Sold | $136,000$47/sqft |
Source: Public Record Report a problem | ||
Public tax history
| Year | Property taxes | Tax assessment |
|---|---|---|
| 2024 | $6,514 +4.7% | $74,743 +13.4% |
| 2023 | $6,220 +2.9% | $65,905 +11.9% |
| 2022 | $6,045 | $58,907 +9.1% |
| 2021 | -- | $54,013 +5.8% |
| 2020 | $5,794 +1.4% | $51,062 +4.9% |
| 2019 | $5,716 +0.5% | $48,667 +6.1% |
| 2018 | $5,687 +1.2% | $45,856 +4.5% |
| 2017 | $5,621 | $43,885 |
| 2016 | $5,621 +0.4% | -- |
| 2015 | $5,599 -1.2% | $43,063 +0.7% |
| 2014 | $5,669 -2.8% | $42,765 -26.7% |
| 2009 | $5,834 | $58,350 +8% |
| 2007 | -- | $54,020 -0.5% |
| 2006 | -- | $54,279 +4.7% |
| 2005 | -- | $51,818 +5.5% |
| 2004 | -- | $49,107 +6.9% |
| 2003 | -- | $45,940 |
| 2001 | -- | -- |
Find assessor info on the county website
Neighborhood: 61107
Nearby homes
- $324,1003 bd2 ba2.1k sqft7415 Fairmont Ln, Rockford, IL 61107Off Market

- $274,7003 bd2 ba12k sqft7449 Fairmont Ln, Rockford, IL 61107Off Market
- $304,9003 bd2 ba1.7k sqft7401 Fairmont Ln, Rockford, IL 61107Off Market
- $288,7003 bd2 ba1.9k sqft7401 Faimont Ln, Rockford, IL 61107Off Market
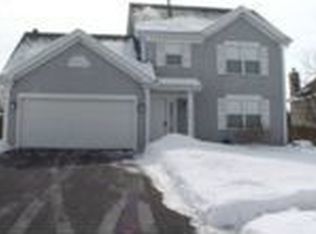
- $366,3004 bd4 ba3k sqft7430 Fairmont Ln, Rockford, IL 61107Off Market
- $300,3003 bd2 ba1.5k sqft7461 Fairmont Ln, Rockford, IL 61107Off Market
- $264,2003 bd2 ba15k sqft7412 Fairmont Ln, Rockford, IL 61107Off Market
- $303,9003 bd2 ba7.5k sqft7387 Fairmont Ln, Rockford, IL 61107Off Market
Nearby schools
GreatSchools rating
- 7/10Brookview Elementary SchoolGrades: K-5Distance: 2.3 mi
- 3/10Eisenhower Middle SchoolGrades: 6-8Distance: 3.6 mi
- 3/10Guilford High SchoolGrades: 9-12Distance: 2.1 mi
Schools provided by the listing agent
- Elementary: Brookview Elementary
- Middle: Eisenhower Middle
- High: Guilford High
- District: Rockford 205
Source: NorthWest Illinois Alliance of REALTORS®. This data may not be complete. We recommend contacting the local school district to confirm school assignments for this home.
Get a cash offer in 3 minutes
Find out how much your home could sell for in as little as 3 minutes with a no-obligation cash offer.
Estimated market value
$351,700
Get a cash offer in 3 minutes
Find out how much your home could sell for in as little as 3 minutes with a no-obligation cash offer.
Estimated market value
$351,700
- Illinois
- Winnebago County
- Rockford
- 61107
- 7431 Fairmont Ln
Nearby cities
Nearby neighborhoods
Nearby zip codes
Other Rockford Topics
