Skip main navigation
Sold for $890,000
Street View
  • $890,000

    7431 Goshen Ct, Manassas, VA 20112

    4beds
    4,339sqft
    Single Family Residence
    Built in 2001
    0.59 Acres Lot
    $914,200 Zestimate®
    $205/sqft
    $4,431 Estimated rent

    Home value

    $914,200

    $868,000 - $960,000

    $4,431/mo

    Zestimate® history
    Loading
    Loading...

    Owner options

    List your home for rent

    $4,431/mo

    Rent Zestimate®

    Find your next renter with Zillow Rental Manager. Plus, with online applications, you can quickly screen prospective tenants – for free.

    Learn more

    $4,431/mo

    Rent Zestimate®

    Refinance and save

    $5,529/mo

    Est. payment

    Refinancing to a lower rate could help reduce your monthly payments and save thousands over the life of the loan.

    See today's rates

    $5,529/mo

    Est. payment

    Explore your selling options

    Work with a Zillow partner agent

    Leverage their expertise and Zillow's premium Showcase listings to get your home seen by more buyers.

    Get started

    List with your own agent

    Get your home in front of millions of buyers by listing it on Zillow.

    Learn how to do it

    Sell it yourself

    Take full control of how buyers see your home on Zillow by listing For Sale by Owner (FSBO).

    List your home

    What's special

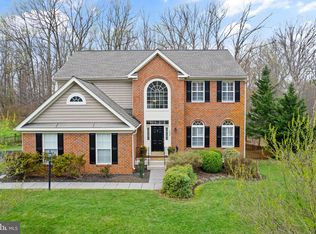
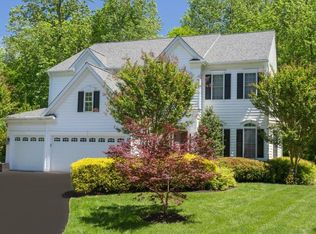
    This home is located in the sought after Meadowbrook Woods community feeding to top rated Colgan High School; Benton Middle School; Marshall Elementary. First glance and you see the love and attention to detail these home owners put into this 4 BR; 3.5 baths home sits on a private half acre fenced in lot. The NEW DRIVEWAY installed in 2021 is a smooth ride into your 2-car side load garage that has a new smart opener installed in 2021. To give you even more peace of mind, this home has a NEW ROOF 2016, COMPLETE REPLACEMENT of two HVAC Comfort systems 2016 and New HOT WATER HEATER 2019! This means no big expenses in your near future, move in ready! The custom stone walkway leading up to the stone front of the home adds to the elegance of the front of the home while the Screened in porch; stone patio off walk-out basement and natural gas line on upper deck for grill set the stage for relaxation in your outdoor oasis. Your yard will be the envy of the neighbors with the professional landscaping and Irrigation system in front and side yards. The open concept main level exudes excellence with the hardwood floors throughout and custom tile in kitchen. The granite counters; tile backsplash; stainless appliances; Bosch dishwasher; center island & breakfast bar make your kitchen a joyous place to spend time cooking. The spacious family room is adorned with a stone gas fireplace- perfect focal point of the room. The vaulted sunroom fills the home with natural sunlight and warmth in the afternoon hours calling you to relax and enjoy the views of your private lot that backs to to 8-acre greenspace. First floor office with built-in shelves and French doors on the rear of the home is the perfect place for work from home. The plantations shutters and wood blinds are an upgrade that you will love! Front and rear stairs offer two ways to get to your upper level where you will be delighted to see the primary bathroom has been renovated/updated with travertine tile; comfort height vanities; frameless shower and a jacuzzi tub. Convenient Laundry upstairs but if you want a second set of washer and dryer, there is plumbing available for downstairs laundry. This fully finished basement has BRAND NEW CARPET and PAINT and is open for your choices: a theater room, gym, hobby space, workshop; endless options. The tiled area has a full-size refrigerator and there is plumbing available if you want to make a wet bar or kitchenette! Living in Meadowbrook woods you will enjoy the neighborhood pool, clubhouse, tennis & basketball courts along with the convenient proximity to shopping, dining and highways for commuting!

    Zillow last checked:

    Listing updated:

    Listed by:

    Kerri Ralston 703-350-8086,

    Samson Properties

    Bought with:

    Melissa Luna

    Keller Williams Chantilly Ventures, LLC

    Linda LaFontaine, 0225256144

    Keller Williams Chantilly Ventures, LLC

    Source: Bright MLS,MLS#: VAPW2070240MLS Logo

    Facts & features

    Interior

    Bedrooms & bathrooms
    • Bedrooms: 4
    • Bathrooms: 4
    • Full bathrooms: 3
    • 1/2 bathrooms: 1
    • Main level bathrooms: 1
    Basement
    • Area: 1496
    Heating
    • Central, Natural Gas
    Cooling
    • Central Air, Ceiling Fan(s), Electric
    Appliances
    • Included: Dishwasher, Disposal, Dryer, Exhaust Fan, Ice Maker, Microwave, Oven/Range - Electric, Washer, Gas Water Heater
    Features
    • Breakfast Area, Built-in Features, Ceiling Fan(s), Chair Railings, Combination Kitchen/Living, Crown Molding, Dining Area, Family Room Off Kitchen, Open Floorplan, Formal/Separate Dining Room, Eat-in Kitchen, Kitchen Island
    • Flooring: Hardwood
    • Basement: Full,Finished
    • Number of fireplaces: 1
    • Fireplace features: Glass Doors
    Interior area
    • Total structure area: 4,489
    • Total interior livable area: 4,339 sqft
    • Finished area above ground: 2,993
    • Finished area below ground: 1,346

    Property

    Parking
    • Total spaces: 2
    • Parking features: Garage Faces Side, Attached
    • Attached garage spaces: 2
    Accessibility
    • Accessibility features: None
    Features
    • Levels: Three
    • Stories: 3
    • Patio & porch: Porch, Enclosed, Deck
    • Exterior features: Extensive Hardscape, Lawn Sprinkler, Underground Lawn Sprinkler
    • Pool features: Community
    • Fencing: Back Yard,Picket
    • Has view: Yes
    • View description: Trees/Woods
    Lot
    • Size: 0.59 Acres
    Details
    • Additional structures: Above Grade, Below Grade
    • Parcel number: 7993003537
    • Zoning: SR1
    • Special conditions: Standard

    Construction

    Type & style
    • Home type: SingleFamily
    • Architectural style: Colonial
    • Property subtype: Single Family Residence
    Materials
    • Combination
    • Foundation: Concrete Perimeter
    • Roof: Architectural Shingle
    Condition
    • New construction: No
    • Year built: 2001

    Utilities & green energy

    • Sewer: Public Sewer
    • Water: Public

    Community & HOA

    Community
    • Features: Pool
    • Security: Fire Sprinkler System
    • Subdivision: Meadowbrook Woods
    HOA
    • Has HOA: Yes
    • Amenities included: Bike Trail, Jogging Path, Pool
    • Services included: Common Area Maintenance, Management, Pool(s), Snow Removal, Trash
    • HOA fee: $80 monthly
    • HOA name: MEADOWBROOK WOODS
    Location
    • Region: Manassas

    Financial & listing details

    • Price per square foot: $205/sqft
    • Tax assessed value: $623,400
    • Annual tax amount: $6,595
    • Date on market: 5/31/2024
    • Listing agreement: Exclusive Right To Sell
    • Listing terms: Negotiable
    • Ownership: Fee Simple

    Price history

    DateEventPrice
    7/3/2024Sold$890,000-1.1%$205/sqft
    Source: Bright MLS #VAPW2070240 Report a problem
    6/30/2024Pending sale$899,990$207/sqft
    Source: Bright MLS #VAPW2070240 Report a problem
    6/16/2024Contingent$899,990$207/sqft
    Source: Bright MLS #VAPW2070240 Report a problem
    5/31/2024Listed for sale$899,990+140.5%$207/sqft
    Source: Bright MLS #VAPW2070240 Report a problem
    6/4/2001Sold$374,192$86/sqft
    Source: Public Record Report a problem

    Public tax history

    YearProperty taxesTax assessment
    2025$7,517 +15.5%$766,600 +17.2%
    2024$6,507 +0.3%$654,300 +5%
    2023$6,486 -0.4%$623,400 +7.9%
    2022$6,512 +1.4%$577,700 +9.6%
    2021$6,420 +3.7%$527,000 +4.6%
    2020$6,190 +105.4%$503,600 +0.9%
    2019$3,013 -47.9%$499,100 +4.3%
    2018$5,779 -0.5%$478,600 +0.2%
    2017$5,806 $477,700 +0.2%
    2016$5,806 +1.2%$476,700 +0.2%
    2015$5,737 $475,700 +3.2%
    2014$5,737 $460,900 +3%
    2013-- $447,400 +6.6%
    2012-- $419,700 +5%
    2010-- $399,900 +4.4%
    2009-- $382,900 -32.5%
    2008-- $567,500 -4.2%
    2007-- $592,200 -8.3%
    2006-- $645,600 +24.1%
    2005-- $520,400 +20.2%
    2004-- $432,900 +16.3%
    2003-- $372,300 +8.8%
    2002-- $342,300
    Find assessor info on the county website

    Neighborhood: 20112

    Nearby schools

    GreatSchools rating
    Schools provided by the listing agent
    • Middle: Benton
    • High: Charles J. Colgan,sr.
    • District: Prince William County Public Schools

    Source: Bright MLS. This data may not be complete. We recommend contacting the local school district to confirm school assignments for this home.

    Get a cash offer in 3 minutes
    Find out how much your home could sell for in as little as 3 minutes with a no-obligation cash offer.
    Estimated market value
    $914,200
    Get a cash offer in 3 minutes
    Find out how much your home could sell for in as little as 3 minutes with a no-obligation cash offer.
    Estimated market value
    $914,200