Open Houses Saturday and Sunday. Please submit all offers, if any, by Sunday at 7:00 PM. Seller reserves the right to ratify an offer prior to the deadline. Exceptional fully renovated townhome in the highly sought-after Hallcrest Heights community of McLean. Perfectly positioned on one of the neighborhood’s premium elevated lots, this special property offers an uncommon sense of privacy, openness, green space, and tranquility rarely found in townhome living. Set back from traffic and neighboring homes, the residence enjoys beautiful natural light, expansive surrounding green space, and a tucked-away feel that immediately distinguishes it from competing properties. After decades of long-term ownership, the home has been thoughtfully renovated throughout with stylish modern finishes, cohesive design details, and a warm timeless character. The stunning redesigned kitchen features elegant quartz countertops, custom cabinetry, designer herringbone tile backsplash, upgraded fixtures, recessed lighting, and an inviting breakfast bar ideal for everyday living and entertaining. Beautiful dining and living spaces showcase crown molding, hardwood flooring, refined lighting, custom built-ins, and a clean contemporary aesthetic throughout. The spacious primary suite offers a calm and sophisticated retreat with generous natural light and a refined modern feel. Additional bedrooms continue the home’s bright and cohesive presentation. The expansive lower-level recreation room with fireplace opens directly to a private fenced patio and outdoor entertaining area, creating exceptional flexibility for relaxing, hosting guests, or everyday living. Extensive updates throughout create a true move-in ready opportunity with a sophisticated model-home presentation. Ideally located just minutes from Tysons, downtown McLean, major commuter routes, shopping, dining, and parks. A rare opportunity to own a beautifully updated home with premium lot positioning, exceptional outdoor openness, privacy, and timeless appeal in one of McLean’s most established and convenient townhome communities.
Sold for $1,015,000
$1,015,000
7431 Hallcrest Dr, Mc Lean, VA 22102
4beds
2,442sqft
Townhouse
Built in 1970
2,178 Square Feet Lot
$997,800 Zestimate®
$416/sqft
$4,865 Estimated rent
Home value
$997,800
$948,000 - $1.05M
$4,865/mo
Zestimate® history
Owner options
List your home for rent
$4,865/mo
Rent Zestimate®
Find your next renter with Zillow Rental Manager. Plus, with online applications, you can quickly screen prospective tenants – for free.
$4,865/mo
Rent Zestimate®
Refinance and save
$6,798/mo
Est. payment
Refinancing to a lower rate could help reduce your monthly payments and save thousands over the life of the loan.
$6,798/mo
Est. payment
Explore your selling options
Work with a Zillow partner agent
Leverage their expertise and Zillow's premium Showcase listings to get your home seen by more buyers.
Get startedList with your own agent
Get your home in front of millions of buyers by listing it on Zillow.
Learn how to do itSell it yourself
Take full control of how buyers see your home on Zillow by listing For Sale by Owner (FSBO).
List your homeWhat's special
Clean contemporary aestheticBright and cohesive presentationWarm timeless characterStylish modern finishesElegant quartz countertopsExtensive updates throughoutPrivate fenced patio
Zillow last checked:
Listing updated:
Listed by:
Timothy Clasen 703-298-1222,
RE/MAX Allegiance
Bought with:
Meredith Margolis, 0225180538
Compass
Source: Bright MLS,MLS#: VAFX2310836
Facts & features
Interior
Bedrooms & bathrooms
- Bedrooms: 4
- Bathrooms: 4
- Full bathrooms: 3
- 1/2 bathrooms: 1
- Main level bathrooms: 1
Rooms
- Room types: Living Room, Dining Room, Primary Bedroom, Bedroom 2, Bedroom 3, Bedroom 4, Kitchen, Foyer, Recreation Room, Utility Room, Bathroom 1, Bathroom 3, Primary Bathroom
Primary bedroom
- Level: Upper
Bedroom 2
- Level: Upper
Bedroom 3
- Level: Upper
Bedroom 4
- Level: Lower
Primary bathroom
- Level: Upper
Bathroom 1
- Level: Upper
Bathroom 3
- Level: Lower
Dining room
- Level: Main
Foyer
- Level: Main
Kitchen
- Level: Main
Living room
- Level: Main
Recreation room
- Level: Lower
Utility room
- Level: Lower
Heating
- Central, Heat Pump, Natural Gas
Cooling
- Central Air, Electric
Appliances
- Included: Dishwasher, Disposal, Dryer, Exhaust Fan, Oven/Range - Electric, Stainless Steel Appliance(s), Washer, Energy Efficient Appliances, Ice Maker, Water Heater, Range Hood, Refrigerator, Gas Water Heater
- Laundry: In Basement
Features
- Bar, Upgraded Countertops, Recessed Lighting, Primary Bath(s), Kitchen - Gourmet, Eat-in Kitchen, Floor Plan - Traditional, Open Floorplan, Dining Area, Crown Molding, Combination Kitchen/Dining, Chair Railings, Built-in Features, Bathroom - Tub Shower, Ceiling Fan(s)
- Flooring: Tile/Brick, Wood
- Doors: Sliding Glass
- Windows: Energy Efficient, Sliding
- Basement: Combination,Full,Connecting Stairway,Finished,Improved,Interior Entry,Exterior Entry,Rear Entrance,Walk-Out Access
- Number of fireplaces: 2
- Fireplace features: Brick, Mantel(s), Wood Burning
Interior area
- Total structure area: 2,442
- Total interior livable area: 2,442 sqft
- Finished area above ground: 1,628
- Finished area below ground: 814
Property
Parking
- Parking features: Assigned, On Street
- Has uncovered spaces: Yes
- Details: Assigned Parking
Accessibility
- Accessibility features: None
Features
- Levels: Three
- Stories: 3
- Patio & porch: Brick, Patio
- Exterior features: Sidewalks
- Pool features: None
- Fencing: Back Yard,Privacy
- Has view: Yes
- View description: Panoramic, Trees/Woods, Garden
Lot
- Size: 2,178 Square Feet
Details
- Additional structures: Above Grade, Below Grade
- Parcel number: 0303 24 0068
- Zoning: 181
- Special conditions: Standard
Construction
Type & style
- Home type: Townhouse
- Architectural style: Colonial
- Property subtype: Townhouse
Materials
- Brick
- Foundation: Concrete Perimeter, Brick/Mortar
Condition
- Excellent
- New construction: No
- Year built: 1970
- Major remodel year: 2026
Utilities & green energy
- Sewer: Private Sewer
- Water: Public
Community & HOA
Community
- Subdivision: Hallcrest Heights
HOA
- Has HOA: Yes
- Amenities included: Picnic Area, Tot Lots/Playground
- Services included: Reserve Funds, Snow Removal, Trash, Road Maintenance, Lawn Care Front, Common Area Maintenance
- HOA fee: $475 quarterly
- HOA name: HALLCREST HEIGHTS ASSOCIATION
Location
- Region: Mc Lean
Financial & listing details
- Price per square foot: $416/sqft
- Tax assessed value: $833,500
- Annual tax amount: $9,548
- Date on market: 5/14/2026
- Listing agreement: Exclusive Right To Sell
- Ownership: Fee Simple
Price history
| Date | Event | Price |
|---|---|---|
| 5/29/2026 | Sold | $1,015,000+2%$416/sqft |
Source:  Bright MLS #VAFX2310836 Report a problem Bright MLS #VAFX2310836 Report a problem | ||
| 5/20/2026 | Listing removed | $4,750$2/sqft |
Source: Zillow Rentals Report a problem | ||
| 5/18/2026 | Pending sale | $995,000$407/sqft |
Source: Bright MLS #VAFX2310836 Report a problem | ||
| 5/14/2026 | Listed for sale | $995,000+59.2%$407/sqft |
Source: Bright MLS #VAFX2310836 Report a problem | ||
| 3/22/2026 | Price change | $4,750-1%$2/sqft |
Source: Zillow Rentals Report a problem | ||
| 3/19/2026 | Listed for rent | $4,800$2/sqft |
Source: Zillow Rentals Report a problem | ||
| 12/23/2025 | Sold | $625,000$256/sqft |
Source: Bright MLS #VAFX2282374 Report a problem | ||
| 12/12/2025 | Pending sale | $625,000$256/sqft |
Source: Bright MLS #VAFX2282374 Report a problem | ||
Public tax history
| Year | Property taxes | Tax assessment |
|---|---|---|
| 2025 | $9,548 -1% | $809,830 -0.7% |
| 2024 | $9,640 +6.5% | $815,880 +3.8% |
| 2023 | $9,053 +1.4% | $786,170 +2.7% |
| 2022 | $8,927 | $765,240 +12.3% |
| 2021 | -- | $681,500 +1.4% |
| 2020 | $8,112 +3.4% | $672,380 +3.4% |
| 2019 | $7,842 +2.1% | $649,980 +2.1% |
| 2018 | $7,680 +1.9% | $636,550 |
| 2017 | $7,537 +0.2% | $636,550 |
| 2016 | $7,521 +7.9% | $636,550 +4% |
| 2015 | $6,973 +3.4% | $612,170 +3.2% |
| 2014 | $6,742 | $593,260 +7.4% |
| 2013 | -- | $552,220 +3.4% |
| 2012 | -- | $533,880 +3.6% |
| 2011 | -- | $515,260 |
| 2010 | -- | $515,260 -4.5% |
| 2009 | -- | $539,370 -8.4% |
| 2008 | -- | $588,670 -3.4% |
| 2007 | -- | $609,440 +75.7% |
| 2003 | -- | $346,960 +14% |
| 2002 | -- | $304,350 +16.6% |
| 2001 | -- | $260,940 |
Find assessor info on the county website
Neighborhood: 22102
Nearby homes
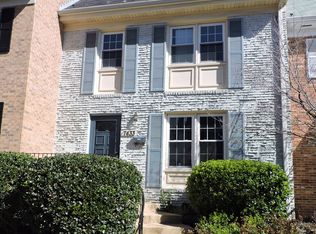
- $899,2003 bd3 ba1.6k sqft7433 Hallcrest Dr, Mc Lean, VA 22102Off Market
- $862,6003 bd3 ba1.6k sqft7435 Hallcrest Dr, Mc Lean, VA 22102Off Market
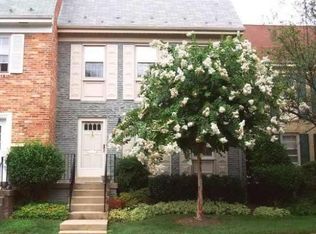
- $895,4003 bd3 ba1.6k sqft7437 Hallcrest Dr, Mc Lean, VA 22102Off Market
- $851,0003 bd4 ba2.3k sqft7349 Eldorado Ct, Mc Lean, VA 22102Sold
- $910,4003 bd4 ba1.6k sqft7351 Eldorado Ct, Mc Lean, VA 22102Off Market
- $920,6004 bd3 ba1.6k sqft7353 Eldorado Ct, Mc Lean, VA 22102Off Market
- $864,6003 bd3 ba1.6k sqft7439 Hallcrest Dr, Mc Lean, VA 22102Off Market
- $905,5004 bd3 ba1.6k sqft7355 Eldorado Ct, Mc Lean, VA 22102Off Market
Nearby schools
GreatSchools rating
- 9/10Sherman Elementary SchoolGrades: PK-6Distance: 1.4 mi
- 10/10Longfellow Middle SchoolGrades: 7-8Distance: 2 mi
- 9/10McLean High SchoolGrades: 9-12Distance: 0.9 mi
Schools provided by the listing agent
- Elementary: Sherman
- Middle: Longfellow
- High: Mclean
- District: Fairfax County Public Schools
Source: Bright MLS. This data may not be complete. We recommend contacting the local school district to confirm school assignments for this home.
Get a cash offer in 3 minutes
Find out how much your home could sell for in as little as 3 minutes with a no-obligation cash offer.
Estimated market value
$997,800
Get a cash offer in 3 minutes
Find out how much your home could sell for in as little as 3 minutes with a no-obligation cash offer.
Estimated market value
$997,800
- Virginia
- Fairfax County
- McLean
- 22102
- 7431 Hallcrest Dr
Nearby cities
Nearby zip codes
Other McLean Topics
