$25K PRICE ADJUSTMENT! Step into this beautifully upgraded 4-bedroom, 2-bathroom split-level residence, perfectly situated in the desirable Quail Creek community. Surrounded by mature trees and within walking distance to amenities such as tennis courts and a tot lot, this home offers the perfect balance of convenience and serene living. Inside, you’ll be greeted by an inviting main level featuring an open-concept living and dining area. The chef-inspired kitchen includes gleaming granite countertops, rich cabinetry, and newer stainless steel appliances — ideal for both everyday living and elegant entertaining. A sunlit living room boasts large windows that fill the space with natural light. A beautifully renovated bath and three bedrooms offering ample space and comfort complete the floor. The fully finished lower level expands your living space with a welcoming family room featuring a cozy fireplace — ideal for relaxing evenings. A large bonus bedroom can easily transform into a home office, fitness studio, or guest suite. You'll also find ample storage, a full bath, and laundry room with walk-out access to the backyard. Outdoors, entertain or unwind on the expansive deck overlooking a private, fully fenced backyard that backs to trees for a peaceful, natural setting and enjoy the added luxury of having a lush community park as your next-door neighbor. With no HOA, thoughtfully updated interiors, and a prime location, this turnkey home offers the perfect blend of comfort, flexibility, and upscale suburban living. All that’s left to do is move in and make it yours.
Sold for $475,000
$475,000
7431 Jennifer Way, Sykesville, MD 21784
4beds
1,652sqft
Single Family Residence
Built in 1984
10,506 Square Feet Lot
$485,000 Zestimate®
$288/sqft
$3,069 Estimated rent
Home value
$485,000
$446,000 - $529,000
$3,069/mo
Zestimate® history
Owner options
List your home for rent
$3,069/mo
Rent Zestimate®
Find your next renter with Zillow Rental Manager. Plus, with online applications, you can quickly screen prospective tenants – for free.
$3,069/mo
Rent Zestimate®
Refinance and save
$2,349/mo
Est. payment
Refinancing to a lower rate could help reduce your monthly payments and save thousands over the life of the loan.
$2,349/mo
Est. payment
Explore your selling options
Work with a Zillow partner agent
Leverage their expertise and Zillow's premium Showcase listings to get your home seen by more buyers.
Get startedList with your own agent
Get your home in front of millions of buyers by listing it on Zillow.
Learn how to do itSell it yourself
Take full control of how buyers see your home on Zillow by listing For Sale by Owner (FSBO).
List your homeWhat's special
Cozy fireplaceLush community parkBeautifully renovated bathAmple storagePrivate fully fenced backyardBacks to treesExpansive deck
Zillow last checked:
Listing updated:
Listed by:
Kimberly Cruz Martinez 301-219-7498,
Real Broker, LLC
Bought with:
NON MEMBER, 0225194075
Non Subscribing Office
Source: Bright MLS,MLS#: MDCR2028522
Facts & features
Interior
Bedrooms & bathrooms
- Bedrooms: 4
- Bathrooms: 2
- Full bathrooms: 2
- Main level bathrooms: 1
- Main level bedrooms: 3
Rooms
- Room types: Living Room, Dining Room, Bedroom 2, Bedroom 4, Kitchen, Family Room, Bedroom 1, Bathroom 1, Bathroom 2, Primary Bathroom
Bedroom 1
- Features: Flooring - Carpet
- Level: Main
Bedroom 2
- Features: Flooring - Carpet
- Level: Main
Bedroom 4
- Features: Flooring - Carpet, Window Treatments
- Level: Lower
Primary bathroom
- Features: Flooring - Carpet
- Level: Main
Bathroom 1
- Features: Flooring - Tile/Brick, Bathroom - Tub Shower
- Level: Main
Bathroom 2
- Features: Bathroom - Tub Shower
- Level: Lower
Dining room
- Features: Flooring - HardWood, Crown Molding
- Level: Main
Family room
- Features: Fireplace - Wood Burning, Flooring - Carpet
- Level: Lower
Kitchen
- Features: Breakfast Bar, Granite Counters, Flooring - Tile/Brick
- Level: Main
Living room
- Features: Flooring - Carpet, Crown Molding
- Level: Main
Heating
- Heat Pump, Central
Cooling
- Central Air, Ceiling Fan(s), Electric
Appliances
- Included: Dishwasher, Dryer, Oven/Range - Electric, Refrigerator, Stainless Steel Appliance(s), Washer, Electric Water Heater
- Laundry: Lower Level
Features
- Attic, Breakfast Area, Ceiling Fan(s), Combination Dining/Living, Combination Kitchen/Dining, Open Floorplan, Bathroom - Stall Shower, Upgraded Countertops, Dry Wall, High Ceilings
- Flooring: Carpet, Ceramic Tile, Hardwood, Wood
- Doors: Insulated, Storm Door(s)
- Windows: Window Treatments
- Basement: Walk-Out Access,Exterior Entry,Connecting Stairway,Windows
- Number of fireplaces: 1
- Fireplace features: Brick, Glass Doors, Wood Burning
Interior area
- Total structure area: 1,652
- Total interior livable area: 1,652 sqft
- Finished area above ground: 952
- Finished area below ground: 700
Property
Parking
- Parking features: Asphalt, Private, Driveway, Off Street, On Street
- Has uncovered spaces: Yes
Accessibility
- Accessibility features: None
Features
- Levels: Split Foyer,Two
- Stories: 2
- Patio & porch: Deck, Patio, Porch
- Exterior features: Lighting, Sidewalks
- Pool features: None
- Fencing: Wood
- Has view: Yes
- View description: Garden, Trees/Woods
Lot
- Size: 10,506 Square Feet
- Features: Rear Yard, Wooded, Private, Middle Of Block, Unknown Soil Type
Details
- Additional structures: Above Grade, Below Grade
- Parcel number: 0705053102
- Zoning: RESIDENTIAL
- Special conditions: Standard
Construction
Type & style
- Home type: SingleFamily
- Property subtype: Single Family Residence
Materials
- Vinyl Siding
- Foundation: Permanent
- Roof: Composition
Condition
- New construction: No
- Year built: 1984
Utilities & green energy
- Electric: 200+ Amp Service
- Sewer: Public Sewer
- Water: Public
- Utilities for property: Underground Utilities, Cable Connected
Community & HOA
Community
- Security: Smoke Detector(s), Carbon Monoxide Detector(s)
- Subdivision: None Available
HOA
- Has HOA: No
Location
- Region: Sykesville
- Municipality: Sykesville
Financial & listing details
- Price per square foot: $288/sqft
- Tax assessed value: $385,767
- Annual tax amount: $5,325
- Date on market: 7/18/2025
- Listing agreement: Exclusive Agency
- Listing terms: Conventional,FHA,Cash
- Ownership: Fee Simple
- Road surface type: Black Top
Price history
| Date | Event | Price |
|---|---|---|
| 9/26/2025 | Sold | $475,000$288/sqft |
Source:  Bright MLS #MDCR2028522 Report a problem Bright MLS #MDCR2028522 Report a problem | ||
| 8/9/2025 | Pending sale | $475,000$288/sqft |
Source: Bright MLS #MDCR2028522 Report a problem | ||
| 8/3/2025 | Price change | $475,000-5%$288/sqft |
Source: Bright MLS #MDCR2028522 Report a problem | ||
| 7/18/2025 | Listed for sale | $500,000+44.9%$303/sqft |
Source: Bright MLS #MDCR2028522 Report a problem | ||
| 8/18/2020 | Sold | $345,000$209/sqft |
Source: Public Record Report a problem | ||
| 6/18/2020 | Listed for sale | $345,000+45%$209/sqft |
Source: Keller Williams Realty Centre #MDCR197040 Report a problem | ||
| 11/6/2015 | Sold | $238,000+3.5%$144/sqft |
Source: Agent Provided Report a problem | ||
| 9/1/2015 | Pending sale | $229,969$139/sqft |
Source: Execuhome Realty #CR8675454 Report a problem | ||
| 8/17/2015 | Price change | $229,969-7.9%$139/sqft |
Source: Execuhome Realty #CR8675454 Report a problem | ||
| 6/24/2015 | Listed for sale | $249,600+97.3%$151/sqft |
Source: Execuhome Realty #CR8675454 Report a problem | ||
| 3/25/1994 | Sold | $126,500$77/sqft |
Source: Public Record Report a problem | ||
Public tax history
| Year | Property taxes | Tax assessment |
|---|---|---|
| 2025 | $5,143 -2.3% | $385,767 +6.2% |
| 2024 | $5,265 +9.2% | $363,100 +9.9% |
| 2023 | $4,822 +11% | $330,300 -9% |
| 2022 | $4,344 +12.4% | $363,100 +37.2% |
| 2021 | $3,865 +4.3% | $264,700 +4.3% |
| 2020 | $3,706 +4.5% | $253,867 -4.1% |
| 2019 | $3,548 +230.8% | $264,700 +14% |
| 2018 | $1,073 -68.8% | $232,200 |
| 2017 | $3,437 | $232,200 |
| 2016 | -- | $232,200 -1.1% |
| 2015 | -- | $234,900 |
| 2014 | -- | $234,900 |
| 2013 | -- | $234,900 -2.8% |
| 2012 | -- | $241,700 |
| 2011 | -- | $241,700 |
| 2010 | -- | $241,700 -23.3% |
| 2009 | -- | $315,300 +19.2% |
| 2008 | -- | $264,452 +23.8% |
| 2007 | -- | $213,606 +31.2% |
| 2006 | -- | $162,760 +6.6% |
| 2005 | -- | $152,680 +7.1% |
| 2004 | -- | $142,600 +7.6% |
| 2003 | -- | $132,510 +1% |
| 2002 | -- | $131,230 +1% |
| 2001 | -- | $129,950 |
Find assessor info on the county website
Neighborhood: 21784
Nearby homes
- $379,0003 bd2 ba1k sqft7441 Jennifer Way, Sykesville, MD 21784Off Market
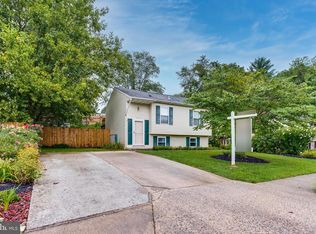
- $336,900-- bd1 ba912 sqft7724 Carter Rd, Sykesville, MD 21784Off Market
- $361,2003 bd1 ba968 sqft7726 Carter Rd, Sykesville, MD 21784Off Market
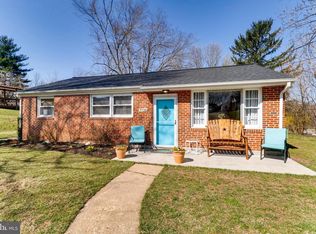
- $400,700-- bd2 ba952 sqft7451 Jennifer Way, Sykesville, MD 21784Off Market
- $504,5005 bd2 ba1.4k sqft7450 Jennifer Way, Sykesville, MD 21784Off Market
- $476,3003 bd3 ba1.6k sqft7440 Jennifer Way, Sykesville, MD 21784Off Market
- $440,700-- bd2 ba1.2k sqft7720 Carter Rd, Sykesville, MD 21784Off Market
- $391,600-- bd1 ba952 sqft7430 Jennifer Way, Sykesville, MD 21784Off Market
Nearby schools
GreatSchools rating
- 7/10Piney Ridge Elementary SchoolGrades: PK-5Distance: 2.3 mi
- 8/10Sykesville Middle SchoolGrades: 6-8Distance: 0.6 mi
- 8/10Century High SchoolGrades: 9-12Distance: 3.9 mi
Schools provided by the listing agent
- Elementary: Piney Ridge
- Middle: Sykesville
- High: Century
- District: Carroll County Public Schools
Source: Bright MLS. This data may not be complete. We recommend contacting the local school district to confirm school assignments for this home.
Get a cash offer in 3 minutes
Find out how much your home could sell for in as little as 3 minutes with a no-obligation cash offer.
Estimated market value
$485,000
Get a cash offer in 3 minutes
Find out how much your home could sell for in as little as 3 minutes with a no-obligation cash offer.
Estimated market value
$485,000
- Maryland
- Carroll County
- Sykesville
- 21784
- 7431 Jennifer Way
Nearby cities
Nearby zip codes
Other Sykesville Topics
