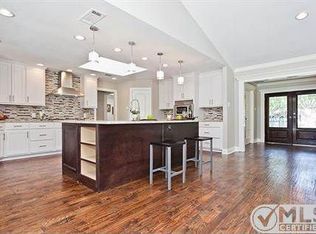
Once in a great while a QUALITY thoughtfully redesigned & remodeled property becomes available. Pride in workmanship & permits pulled. This crisp property sets the bar for a model of excellence. A light filled pier and beam gem with absolutely no wasted space! White oak floors throughout all living areas & bedrooms, ceilings raised & stunning fireplace remodel. Bertazzoni appliance package including refrigerator & induction cooktop, quartz countertops & QUALITY CUSTOM cabinets throughout. Primary bath extraordinaire with marble, free standing garden tub, custom vanity & high end faucets. Walk-in closet too! Triple paned thermal efficient windows & 4 panel double sliding doors. Functional floorplan as one bedroom could be study or exercise-- multi-purpose. SPLIT GAMEROOM COULD BE 5TH BEDROOM. Board on board stained cedar fence encloses the enormous back yard & features an electric gate. Light fixtures & gold hardware complete the look! Great storage! Northwood Hills! Walk to elementary. Private school convenience too! Backyard size will amaze you. Perfect envelope for addition of pool and the opportunity to place it anywhere a buyer wants! Northwood Hills is a special community! The 4th of July parade was spectacular! Hard to find these lot sizes with a quick commute to so many business districts, shops, restaurants. EZ access to Tollway, 75, 635 and 190.
16 days
|
628
|
35
|
Zillow last checked:
Listing updated:
Listed by:
Simone Jeanes0313565214-616-9559,
Allie Beth Allman & Assoc.214-521-7355
Source: NTREIS,MLS#: 21312974
Loading...
Facts & features
Interior
Bedrooms & bathrooms
Bedrooms: 4
Bathrooms: 3
Full bathrooms: 3
Primary bedroom
Level: First
Dimensions: 20 x 13
Bedroom
Level: First
Dimensions: 10 x 10
Bedroom
Level: First
Dimensions: 12 x 10
Bedroom
Level: First
Dimensions: 11 x 12
Primary bathroom
Level: First
Dimensions: 12 x 10
Breakfast room nook
Features: Built-in Features
Level: First
Dimensions: 9 x 8
Dining room
Level: First
Dimensions: 11 x 10
Family room
Features: Fireplace
Level: First
Dimensions: 24 x 14
Game room
Features: Built-in Features
Level: First
Dimensions: 15 x 15
Kitchen
Features: Built-in Features, Pantry, Stone Counters
Level: First
Dimensions: 15 x 10
Living room
Level: First
Dimensions: 19 x 13
Heating
Central, Natural Gas, Zoned
Cooling
Electric, Zoned
Appliances
Included: Dishwasher, Disposal, Microwave, Range, Refrigerator, Some Commercial Grade
Laundry: Laundry in Utility Room
Features
Built-in Features, Chandelier, Dry Bar, Decorative/Designer Lighting Fixtures, Double Vanity, Open Floorplan, Pantry, Walk-In Closet(s)
Explore the cost of this home by adjusting the details. Changes won't be saved.
Principal & interest
$1,547
Mortgage insurance
$0
Property taxes
$170
Home insurance
$105
HOA fees
$0
Utilities
Not included
All calculations are estimates and provided by Zillow, Inc. for informational purposes only. Actual amounts may vary.
HOA fees may include property taxes on listings classified as Co-Ops. Contact the listing agent and/or owner for fee details.
Mortgage interest rates are dependent on a number of factors, including credit score, down payment, and repayment length. Interest rate data provided by Zillow Group Marketplace, Inc. as of 1/1/1970 from various mortgage lenders with which we have lead or other similar arrangements; the Estimated Payment is an average of those rates.
See how much you could borrow to make a competitive offer.