Skip main navigation
Closed
  • $355,000

    7431 Mountain Park Dr, Mentor, OH 44060

    3beds
    2,357sqft
    Single Family Residence
    Built in 1961
    0.54 Acres Lot
    $382,500 Zestimate®
    $151/sqft
    $2,653 Estimated rent

    Home value

    $382,500

    $363,000 - $402,000

    $2,653/mo

    Zestimate® history
    Loading
    Loading...

    Owner options

    List your home for rent

    $2,653/mo

    Rent Zestimate®

    Find your next renter with Zillow Rental Manager. Plus, with online applications, you can quickly screen prospective tenants – for free.

    Learn more

    $2,653/mo

    Rent Zestimate®

    Refinance and save

    $2,366/mo

    Est. payment

    Refinancing to a lower rate could help reduce your monthly payments and save thousands over the life of the loan.

    See today's rates

    $2,366/mo

    Est. payment

    Explore your selling options

    Work with a Zillow partner agent

    Leverage their expertise and Zillow's premium Showcase listings to get your home seen by more buyers.

    Get started

    List with your own agent

    Get your home in front of millions of buyers by listing it on Zillow.

    Learn how to do it

    Sell it yourself

    Take full control of how buyers see your home on Zillow by listing For Sale by Owner (FSBO).

    List your home

    What's special

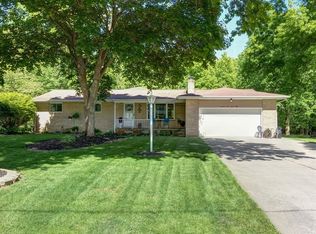
    Want to fall in love with your next home? Wait no further! This gorgeously updated, impeccable 3+ bedroom (previously 4 bed converted into 3+ dressing room/nursery) is move-in ready and waiting for you to call it your own. From the moment you pull onto the brand new concrete driveway and sidewalk (2023), you’ll notice the attention to detail. The amazingly large, welcoming entry is a perfect place to greet your guests. The wide hallways and wrought iron banisters lead to a spacious and newly renovated spectacular open kitchen and living area with a feature gas fireplace and tons of natural light. Stainless steel Whirlpool appliances, Quartz countertops and a sparkling glass backsplash make cooking a dream. The new slider leads out to your expansive backyard with a multi-level deck, patio, newer pool and surround decking! Tons of space to entertain inside the home with a large lower level walkout and second fireplace. The bedrooms are generous and both the full bath and the master en-suite bath have been stunningly renovated with beautiful finishes and fantastic selections. Too many improvements to list…this house is ready for you to make it your home!

    Zillow last checked:

    Listing updated:

    Listed by:

    Denise M Zervos Zervos@ContactPlatinum.com(216)440-9089,

    Platinum Real Estate,

    Erin Paglio 440-796-5418,

    Platinum Real Estate

    Bought with:

    Timothy M McMahon Jr, 2011002185

    PWG Real Estate, LLC.

    Source: MLS Now,MLS#: 4505686MLS LogoOriginating MLS: Akron Cleveland Association of REALTORS

    Facts & features

    Interior

    Bedrooms & bathrooms
    • Bedrooms: 3
    • Bathrooms: 3
    • Full bathrooms: 2
    • 1/2 bathrooms: 1
    • Main level bathrooms: 1
    Heating
    • Baseboard, Fireplace(s), Gas
    Cooling
    • Attic Fan, Window Unit(s), Wall Unit(s)
    Appliances
    • Included: Dryer, Dishwasher, Range, Refrigerator, Washer
    Features
    • Basement: Finished,Walk-Out Access
    • Number of fireplaces: 2
    • Fireplace features: Gas, Wood Burning
    Interior area
    • Total structure area: 2,357
    • Total interior livable area: 2,357 sqft
    • Finished area above ground: 1,867
    • Finished area below ground: 490

    Property

    Parking
    • Total spaces: 2
    • Parking features: Attached, Electricity, Garage, Garage Door Opener, Paved
    • Attached garage spaces: 2
    Features
    • Levels: Multi/Split
    • Patio & porch: Deck
    • Pool features: Above Ground
    • Fencing: Partial,Privacy
    Lot
    • Size: 0.54 Acres
    Details
    • Additional structures: Shed(s)
    • Parcel number: 10A025D000240

    Construction

    Type & style
    • Home type: SingleFamily
    • Architectural style: Split Level
    • Property subtype: Single Family Residence
    Materials
    • Aluminum Siding, Brick
    • Roof: Asphalt,Fiberglass
    Condition
    • Year built: 1961

    Utilities & green energy

    • Sewer: Public Sewer
    • Water: Public

    Community & HOA

    HOA
    • Has HOA: No
    Location
    • Region: Mentor

    Financial & listing details

    • Price per square foot: $151/sqft
    • Tax assessed value: $270,060
    • Annual tax amount: $3,743
    • Date on market: 11/27/2023
    • Cumulative days on market: 108 days
    • Listing terms: Cash,Conventional,FHA,VA Loan

    Price history

    DateEventPrice
    3/14/2024Sold$355,000-4%$151/sqft
    Source: MLS Now #4505686 Report a problem
    3/14/2024Pending sale$369,900$157/sqft
    Source: MLS Now #4505686 Report a problem
    2/7/2024Contingent$369,900$157/sqft
    Source: MLS Now #4505686 Report a problem
    11/27/2023Listed for sale$369,900+106.6%$157/sqft
    Source: MLS Now #4505686 Report a problem
    12/3/2002Sold$179,000$76/sqft
    Source: Public Record Report a problem

    Public tax history

    YearProperty taxesTax assessment
    2025$4,267 -2.2%$94,520
    2024$4,363 +17.2%$94,520 +32%
    2023$3,723 -0.6%$71,590
    2022$3,744 -0.3%$71,590
    2021$3,756 +5.1%$71,590 +20%
    2020$3,572 +0.9%$59,650
    2019$3,541 +7%$59,650 +12.7%
    2018$3,307 $52,940
    2017$3,307 +1%$52,940
    2016$3,275 +8.5%$52,940
    2015$3,019 +14.1%$52,940 +13.4%
    2014$2,646 -0.1%$46,680
    2013$2,648 -0.4%$46,680
    2012$2,659 +0.9%$46,680 -5.8%
    2011$2,635 -1.1%$49,580
    2010$2,663 +5.6%$49,580 +0%
    2009$2,522 -4.4%$49,574 -12%
    2008$2,637 +2.3%$56,333
    2007$2,577 -55.3%$56,333
    2006$5,770 -2.6%$56,333 -2%
    2005$5,922 -0.2%$57,488
    2004$5,932 +8.2%$57,488
    2003$5,481 +22.7%$57,488 +19%
    2002$4,468 0%$48,308
    2001$4,468 -0.1%$48,308
    2000$4,471 -6.1%$48,308 -6.1%
    1999$4,763 $51,440
    Find assessor info on the county website

    Neighborhood: 44060

    Nearby schools

    GreatSchools rating
    Schools provided by the listing agent
    • District: Mentor EVSD - 4304

    Source: MLS Now. This data may not be complete. We recommend contacting the local school district to confirm school assignments for this home.

    Get a cash offer in 3 minutes
    Find out how much your home could sell for in as little as 3 minutes with a no-obligation cash offer.
    Estimated market value
    $382,500
    Get a cash offer in 3 minutes
    Find out how much your home could sell for in as little as 3 minutes with a no-obligation cash offer.
    Estimated market value
    $382,500