Skip main navigation
Sold for $540,000
  • $540,000

    7431 Oceola Farms Ct, Howell, MI 48855

    4beds
    3,020sqft
    Single Family Residence
    Built in 2000
    1.57 Acres Lot
    $542,900 Zestimate®
    $179/sqft
    $3,806 Estimated rent

    Home value

    $542,900

    $489,000 - $603,000

    $3,806/mo

    Zestimate® history
    Loading
    Loading...

    Owner options

    List your home for rent

    $3,806/mo

    Rent Zestimate®

    Find your next renter with Zillow Rental Manager. Plus, with online applications, you can quickly screen prospective tenants – for free.

    Learn more

    $3,806/mo

    Rent Zestimate®

    Refinance and save

    $3,347/mo

    Est. payment

    Refinancing to a lower rate could help reduce your monthly payments and save thousands over the life of the loan.

    See today's rates

    $3,347/mo

    Est. payment

    Explore your selling options

    Work with a Zillow partner agent

    Leverage their expertise and Zillow's premium Showcase listings to get your home seen by more buyers.

    Get started

    List with your own agent

    Get your home in front of millions of buyers by listing it on Zillow.

    Learn how to do it

    Sell it yourself

    Take full control of how buyers see your home on Zillow by listing For Sale by Owner (FSBO).

    List your home

    What's special

    Wrap around porchOpen concept first floorGreat upstairs floor plan
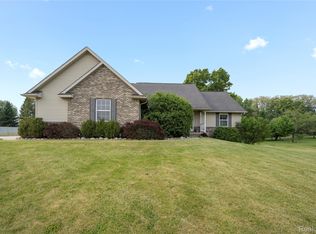
    **MOTIVATED SELLERS**Welcome home to a spectacular colonial with wrap around porch located on 1.57 acres with a fenced in yard. Open concept first floor Spacious kitchen with large island overlooking Living room with a gas fireplace. Office is located left of the entry way and a nice size dinning area just off the kitchen. This home features a great upstairs floor plan, with a master bedroom ensuite with jetted tub. Three additional nice-sized bedrooms with a shared bathroom. The finished basement has endless possibilities with a full bath. All Mechanicals have recently been replaced. HVAC/AC new Oct 2021, New water softener and RO put in 2026. Lets not forget the washer and dryer are only 4 years old! The home is wired for a generator and the 3 car garage features a sound room in one of the parking areas. This Home truly is a move in ready home.

    Zillow last checked:

    Listing updated:

    Listed by:

    Tanya K Gibson 810-227-1111,

    Coldwell Banker Town & Country

    Bought with:

    Jennifer Petersen, 6501373095

    KW Realty Livingston

    Julia Ollearis, 6501423134

    KW Realty Livingston

    Source: Realcomp II,MLS#: 20261014401MLS Logo

    Facts & features

    Interior

    Bedrooms & bathrooms
    • Bedrooms: 4
    • Bathrooms: 4
    • Full bathrooms: 3
    • 1/2 bathrooms: 1
    Primary bedroom
    • Level: Second
    • Area: 280
    • Dimensions: 20 X 14
    Bedroom
    • Level: Second
    • Area: 130
    • Dimensions: 13 X 10
    Bedroom
    • Level: Second
    • Area: 132
    • Dimensions: 12 X 11
    Bedroom
    • Level: Second
    • Area: 143
    • Dimensions: 13 X 11
    Primary bathroom
    • Level: Second
    • Area: 108
    • Dimensions: 12 X 9
    Other
    • Level: Second
    • Area: 50
    • Dimensions: 10 X 5
    Other
    • Level: Basement
    • Area: 50
    • Dimensions: 10 X 5
    Other
    • Level: Entry
    • Area: 24
    • Dimensions: 6 X 4
    Dining room
    • Level: Entry
    • Area: 154
    • Dimensions: 14 X 11
    Family room
    • Level: Basement
    • Area: 375
    • Dimensions: 25 X 15
    Game room
    • Level: Basement
    • Area: 168
    • Dimensions: 14 X 12
    Kitchen
    • Level: Entry
    • Area: 210
    • Dimensions: 15 X 14
    Living room
    • Level: Entry
    • Area: 308
    • Dimensions: 22 X 14
    Other
    • Level: Entry
    • Area: 154
    • Dimensions: 14 X 11
    Heating
    • Forced Air, Natural Gas
    Cooling
    • Central Air
    Appliances
    • Included: Dishwasher, Disposal, Dryer, Free Standing Gas Oven, Free Standing Refrigerator, Microwave, Washer, Water Softener Owned
    • Laundry: Gas Dryer Hookup
    Features
    • Jetted Tub, Programmable Thermostat, Spa Hottub
    • Basement: Partially Finished
    • Has fireplace: Yes
    • Fireplace features: Gas, Living Room
    Interior area
    • Total interior livable area: 3,020 sqft
    • Finished area above ground: 2,170
    • Finished area below ground: 850

    Property

    Parking
    • Total spaces: 3
    • Parking features: Three Car Garage, Attached, Electricityin Garage, Garage Door Opener, Side Entrance
    • Garage spaces: 3
    Features
    • Levels: Two
    • Stories: 2
    • Entry location: GroundLevel
    • Patio & porch: Patio, Porch
    • Pool features: None
    • Fencing: Back Yard,Fenced
    Lot
    • Size: 1.57 Acres
    • Dimensions: 228 x 276 x 248 x 276
    • Features: Level, Sprinklers
    Details
    • Parcel number: 0724300039
    • Special conditions: Short Sale No,Standard

    Construction

    Type & style
    • Home type: SingleFamily
    • Architectural style: Colonial
    • Property subtype: Single Family Residence
    Materials
    • Vinyl Siding
    • Foundation: Basement, Poured, Sump Pump
    • Roof: Asphalt
    Condition
    • Platted Sub
    • New construction: No
    • Year built: 2000

    Utilities & green energy

    • Sewer: Septic Tank
    • Water: Well
    • Utilities for property: Cable Available, Underground Utilities

    Community & HOA

    HOA
    • Has HOA: No
    Location
    • Region: Howell

    Financial & listing details

    • Price per square foot: $179/sqft
    • Tax assessed value: $183,772
    • Annual tax amount: $4,995
    • Date on market: 3/9/2026
    • Cumulative days on market: 16 days
    • Listing agreement: Exclusive Agency
    • Listing terms: Cash,Conventional,FHA

    Price history

    DateEventPrice
    5/10/2026Pending sale$568,000+5.2%$188/sqft
    Source: Realcomp II #20261014401 Report a problem
    5/8/2026Sold$540,000-4.9%$179/sqft
    Source: Realcomp II #20261014401 Report a problem
    3/26/2026Contingent$568,000$188/sqft
    Source: Realcomp II #20261014401 Report a problem
    3/16/2026Price change$568,000-6.9%$188/sqft
    Source: Realcomp II #20261014401 Report a problem
    3/9/2026Listed for sale$610,000+93.7%$202/sqft
    Source: Realcomp II #20261014401 Report a problem
    12/23/2015Sold$315,000$104/sqft
    Source: Public Record Report a problem
    10/6/2015Listed for sale$315,000+40%$104/sqft
    Source: The Buckley Jolley R E Team #215108464 Report a problem
    9/13/2011Sold$225,000-2.1%$75/sqft
    Source: Public Record Report a problem
    6/4/2011Listed for sale$229,900-17.5%$76/sqft
    Source: Keller Williams Commerce #211058327 Report a problem
    4/11/2002Sold$278,500+357.7%$92/sqft
    Source: Public Record Report a problem
    1/4/2001Sold$60,850$20/sqft
    Source: Public Record Report a problem

    Public tax history

    YearProperty taxesTax assessment
    2025$5,187 +4.9%$257,000 +8.3%
    2024$4,943 +7.3%$237,400 +14.8%
    2023$4,608 +2.7%$206,800 +11.2%
    2022$4,486 $186,000 +2.4%
    2021-- $181,600 +7.5%
    2020-- $168,900 +5.7%
    2019$4,153 +95.9%$159,800
    2018$2,120 $159,800 +4.2%
    2017-- $153,400 +3.6%
    2016-- $148,000 +28.8%
    2014-- $114,900 +7.5%
    2012$2,720 $106,900 -4%
    2011-- $111,300 -5.8%
    2010-- $118,200 -12.6%
    2009-- $135,200 -5.2%
    2008-- $142,600
    2007$1,426 +17.9%--
    2006$1,209 -49.9%$145,400 +2.2%
    2005$2,415 -3.3%$142,300 +6.1%
    2003$2,498 $134,100 +6.9%
    2002-- $125,500 +81.2%
    2001$2,895 $69,258
    Find assessor info on the county website

    Neighborhood: 48855

    Nearby schools

    GreatSchools rating
    Get a cash offer in 3 minutes
    Find out how much your home could sell for in as little as 3 minutes with a no-obligation cash offer.
    Estimated market value
    $542,900
    Get a cash offer in 3 minutes
    Find out how much your home could sell for in as little as 3 minutes with a no-obligation cash offer.
    Estimated market value
    $542,900