Nestled in the heart of Falls Church, VA, this stunning new construction at 7431 Sportsman Drive is a masterpiece of modern Craftsman design. Boasting 6 spacious bedrooms, 6 full baths, and 1 half bath, this home is the epitome of luxury and comfort. A private elevator adds an extra layer of convenience, while the 2-car garage is thoughtfully wired for a car charging station. Inside, no detail has been overlooked—luxury vinyl plank flooring flows throughout the main living spaces, creating a sleek and durable foundation for modern living. The gourmet kitchen is a chef's dream, featuring a gas range with a pot filler, recessed lighting, and a spacious butler's pantry for additional storage and convenience. Custom built-ins throughout the home provide stylish and functional storage, while the expansive windows allow for an amazing amount of natural light, creating a bright and inviting atmosphere. The stunning custom tile work in the bathrooms adds an extra touch of sophistication and elegance. The primary bedroom offers a spa-like ambiance, with a large freestanding soaking tub, perfect for unwinding after a long day. The open-concept layout includes a family room with coffered ceilings and a cozy fireplace, perfect for gatherings or relaxing evenings at home. Walk-in closets in each of the 6 bedrooms offer ample storage space, while the large deck off the kitchen leads to a private fenced yard, ideal for outdoor activities and entertaining. Located between two Metro stations, this home offers an unbeatable combination of a quiet, welcoming neighborhood and close access to major commuting routes. With a plethora of upgrades and modern features, this home is truly one-of-a-kind. Be sure to check out the floor plans and features list in the documents section for all the exceptional details!
Sold for $2,095,000
$2,095,000
7431 Sportsman Dr, Falls Church, VA 22043
6beds
6,858sqft
Single Family Residence
Built in ----
8,423 Square Feet Lot
$2,128,900 Zestimate®
$305/sqft
$7,845 Estimated rent
Home value
$2,128,900
$1.98M - $2.28M
$7,845/mo
Zestimate® history
Owner options
List your home for rent
$7,845/mo
Rent Zestimate®
Find your next renter with Zillow Rental Manager. Plus, with online applications, you can quickly screen prospective tenants – for free.
$7,845/mo
Rent Zestimate®
Refinance and save
$10,585/mo
Est. payment
Refinancing to a lower rate could help reduce your monthly payments and save thousands over the life of the loan.
$10,585/mo
Est. payment
Explore your selling options
Work with a Zillow partner agent
Leverage their expertise and Zillow's premium Showcase listings to get your home seen by more buyers.
Get startedList with your own agent
Get your home in front of millions of buyers by listing it on Zillow.
Learn how to do itSell it yourself
Take full control of how buyers see your home on Zillow by listing For Sale by Owner (FSBO).
List your homeWhat's special
Private elevatorCozy fireplacePrivate fenced yardOpen-concept layoutRecessed lightingCustom built-insGourmet kitchen
Zillow last checked:
Listing updated:
Listed by:
Linda Wheeler 703-475-5347,
KW United,
Co-Listing Agent: James F Wheeler 703-973-0878,
KW United
Bought with:
Thaddeus Underwood, BR200200448
Samson Properties
Source: Bright MLS,MLS#: VAFX2164672
Facts & features
Interior
Bedrooms & bathrooms
- Bedrooms: 6
- Bathrooms: 7
- Full bathrooms: 6
- 1/2 bathrooms: 1
- Main level bathrooms: 1
Rooms
- Room types: Living Room, Primary Bedroom, Bedroom 2, Bedroom 3, Bedroom 4, Bedroom 5, Kitchen, Breakfast Room, Great Room, Office, Recreation Room, Utility Room, Bedroom 6, Bathroom 2, Bathroom 3, Primary Bathroom, Full Bath
Basement
- Area: 2167
Heating
- Forced Air, Natural Gas, Electric
Cooling
- Central Air, Electric
Appliances
- Included: Electric Water Heater
- Laundry: Upper Level, Main Level, Mud Room
Features
- Basement: Finished,Walk-Out Access
- Number of fireplaces: 1
Interior area
- Total structure area: 6,858
- Total interior livable area: 6,858 sqft
- Finished area above ground: 4,691
- Finished area below ground: 2,167
Property
Parking
- Total spaces: 2
- Parking features: Garage Faces Front, Attached, Driveway
- Attached garage spaces: 2
- Has uncovered spaces: Yes
Accessibility
- Accessibility features: Accessible Elevator Installed
Features
- Levels: Three
- Stories: 3
- Pool features: None
Lot
- Size: 8,423 Square Feet
Details
- Additional structures: Above Grade, Below Grade
- Parcel number: 0303 16 0027
- Zoning: 140
- Special conditions: Standard
Construction
Type & style
- Home type: SingleFamily
- Architectural style: Craftsman
- Property subtype: Single Family Residence
Materials
- Frame
- Foundation: Concrete Perimeter
- Roof: Architectural Shingle,Metal
Condition
- Excellent
- New construction: Yes
Utilities & green energy
- Sewer: Public Sewer
- Water: Public
Community & HOA
Community
- Subdivision: Pimmit Hills
HOA
- Has HOA: No
Location
- Region: Falls Church
Financial & listing details
- Price per square foot: $305/sqft
- Tax assessed value: $470,270
- Annual tax amount: $5,448
- Date on market: 2/7/2025
- Listing agreement: Exclusive Right To Sell
- Ownership: Fee Simple
Price history
| Date | Event | Price |
|---|---|---|
| 3/11/2025 | Sold | $2,095,000$305/sqft |
Source:  Bright MLS #VAFX2164672 Report a problem Bright MLS #VAFX2164672 Report a problem | ||
| 2/18/2025 | Contingent | $2,095,000$305/sqft |
Source: Bright MLS #VAFX2164672 Report a problem | ||
| 2/7/2025 | Listed for sale | $2,095,000+208.1%$305/sqft |
Source: Bright MLS #VAFX2164672 Report a problem | ||
| 9/14/2022 | Sold | $680,000-2.7%$99/sqft |
Source: Bright MLS #VAFX2077350 Report a problem | ||
| 8/10/2022 | Pending sale | $699,000$102/sqft |
Source: Bright MLS #VAFX2077350 Report a problem | ||
| 7/7/2022 | Listed for sale | $699,000+362.9%$102/sqft |
Source: Bright MLS #VAFX2077350 Report a problem | ||
| 8/1/1995 | Sold | $151,000$22/sqft |
Source: Public Record Report a problem | ||
Public tax history
| Year | Property taxes | Tax assessment |
|---|---|---|
| 2025 | $21,910 +302.2% | $1,937,400 +312% |
| 2024 | $5,448 -26.1% | $470,270 -28% |
| 2023 | $7,370 +7.6% | $653,060 +9.1% |
| 2022 | $6,848 | $598,820 +13.6% |
| 2021 | -- | $526,930 +6.4% |
| 2020 | $5,861 +3.4% | $495,240 +3.4% |
| 2019 | $5,670 +3.2% | $479,090 +3.2% |
| 2018 | $5,495 +4.5% | $464,320 +2.5% |
| 2017 | $5,257 +0.2% | $452,810 |
| 2016 | $5,246 +12% | $452,810 +7.9% |
| 2015 | $4,683 +4.7% | $419,590 +4.5% |
| 2014 | $4,472 | $401,590 +11.4% |
| 2013 | -- | $360,590 +4.1% |
| 2012 | -- | $346,300 +0.9% |
| 2011 | -- | $343,300 +2.1% |
| 2010 | -- | $336,220 -5.1% |
| 2009 | -- | $354,340 -18% |
| 2008 | -- | $431,970 -6.6% |
| 2007 | -- | $462,440 +83.1% |
| 2003 | -- | $252,580 +20% |
| 2002 | -- | $210,485 +12.9% |
| 2001 | -- | $186,485 |
Find assessor info on the county website
Neighborhood: 22043
Nearby homes
- $832,0003 bd2 ba995 sqft7429 Sportsman Dr, Falls Church, VA 22043Off Market
- $728,5003 bd1 ba1.1k sqft7433 Sportsman Dr, Falls Church, VA 22043Off Market
- $1,072,6004 bd2 ba2.7k sqft1809 Peabody Dr, Falls Church, VA 22043Off Market
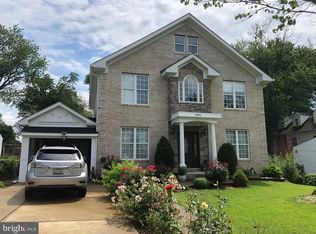
- $811,7004 bd3 ba1.3k sqft1807 Peabody Dr, Falls Church, VA 22043Off Market
- $1,680,1005 bd4 ba3.6k sqft7427 Sportsman Dr, Falls Church, VA 22043Off Market
- $1,867,7006 bd6 ba4.2k sqft1811 Peabody Dr, Falls Church, VA 22043Off Market
- $742,6003 bd1 ba1.1k sqft7435 Sportsman Dr, Falls Church, VA 22043Off Market
- $740,4003 bd1 ba1.2k sqft1805 Peabody Dr, Falls Church, VA 22043Off Market
Nearby schools
GreatSchools rating
- 7/10Westgate Elementary SchoolGrades: PK-6Distance: 0.1 mi
- 9/10Kilmer Middle SchoolGrades: 7-8Distance: 1.5 mi
- 6/10Marshall High SchoolGrades: 9-12Distance: 0.9 mi
Schools provided by the listing agent
- Elementary: Westgate
- Middle: Kilmer
- High: Marshall
- District: Fairfax County Public Schools
Source: Bright MLS. This data may not be complete. We recommend contacting the local school district to confirm school assignments for this home.
Get a cash offer in 3 minutes
Find out how much your home could sell for in as little as 3 minutes with a no-obligation cash offer.
Estimated market value
$2,128,900
Get a cash offer in 3 minutes
Find out how much your home could sell for in as little as 3 minutes with a no-obligation cash offer.
Estimated market value
$2,128,900
- Virginia
- Fairfax County
- Falls Church
- 22043
- 7431 Sportsman Dr
Nearby cities
Nearby neighborhoods
Nearby zip codes
Other Falls Church Topics
