Skip main navigation
Sold
  • $310,000

    7431 W 34th St, Indianapolis, IN 46214

    3beds
    2,640sqft
    Residential, Single Family Residence
    Built in 1957
    4 Acres Lot
    $311,800 Zestimate®
    $117/sqft
    $2,132 Estimated rent

    Home value

    $311,800

    $293,000 - $331,000

    $2,132/mo

    Zestimate® history
    Loading
    Loading...

    Owner options

    List your home for rent

    $2,132/mo

    Rent Zestimate®

    Find your next renter with Zillow Rental Manager. Plus, with online applications, you can quickly screen prospective tenants – for free.

    Learn more

    $2,132/mo

    Rent Zestimate®

    Refinance and save

    $1,933/mo

    Est. payment

    Refinancing to a lower rate could help reduce your monthly payments and save thousands over the life of the loan.

    See today's rates

    $1,933/mo

    Est. payment

    Explore your selling options

    Work with a Zillow partner agent

    Leverage their expertise and Zillow's premium Showcase listings to get your home seen by more buyers.

    Get started

    List with your own agent

    Get your home in front of millions of buyers by listing it on Zillow.

    Learn how to do it

    Sell it yourself

    Take full control of how buyers see your home on Zillow by listing For Sale by Owner (FSBO).

    List your home

    What's special

    Comforting fireplaceWooded acreageThree peaceful bedroomsPractical kitchen barVersatile kitchen peninsulaShaker cabinetsEnsuite bathroom
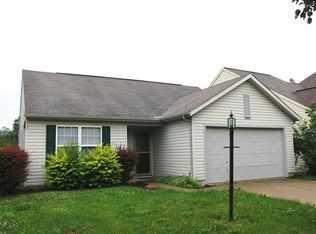
    At 7431 W 34th ST in INDIANAPOLIS, IN, USA, a single family residence on +-4 Acres stands as an inviting home, ready for immediate occupancy. The living room creates a welcoming atmosphere, centered around a comforting fireplace that contributes to the property's open floor plan, encouraging moments of relaxation and gathering. Within the kitchen, shaker cabinets provide a refined aesthetic, complemented by a practical kitchen bar and a versatile kitchen peninsula, offering distinct areas for culinary endeavors and casual dining. Three peaceful bedrooms w/ Hardwood floors, offer private retreats, with one benefiting from the convenience of an ensuite bathroom. The residence provides a total of one full bathroom and two half bathrooms, ensuring ample accommodation. This single family residence, built in 1957, encompasses 1320 square feet upstairs of a thoughtfully arranged living area, w/ a lower level ready to arrange for office and family fun. Attached to the lower level is a 4+ car garage. There is a paved lane down to your wooded acreage ready for an adventure, birdwatching, or a mini farm. The possibilities truly are endless.

    Zillow last checked:

    Listing updated:

    Listing Provided by:

    Sam Johnson 765-425-1976,

    F.C. Tucker/Prosperity

    Bought with:

    Gigiola Gomez

    F.C. Tucker Company

    Source: MIBOR as distributed by MLS GRID,MLS#: 22088573MLS Logo

    Facts & features

    Interior

    Bedrooms & bathrooms
    • Bedrooms: 3
    • Bathrooms: 3
    • Full bathrooms: 1
    • 1/2 bathrooms: 2
    • Main level bathrooms: 2
    • Main level bedrooms: 3
    Primary bedroom
    • Level: Main
    • Area: 144 Square Feet
    • Dimensions: 12 x 12
    Bedroom 2
    • Level: Main
    • Area: 120 Square Feet
    • Dimensions: 12 x 10
    Bedroom 3
    • Level: Main
    • Area: 108 Square Feet
    • Dimensions: 12 x 9
    Dining room
    • Level: Main
    • Area: 168 Square Feet
    • Dimensions: 14 x 12
    Exercise room
    • Features: Tile-Ceramic
    • Level: Basement
    • Area: 135 Square Feet
    • Dimensions: 15 x 9
    Family room
    • Features: Tile-Ceramic
    • Level: Basement
    • Area: 325 Square Feet
    • Dimensions: 25 x 13
    Kitchen
    • Level: Main
    • Area: 130 Square Feet
    • Dimensions: 13 x 10
    Living room
    • Level: Main
    • Area: 224 Square Feet
    • Dimensions: 16 x 14
    Play room
    • Level: Basement
    • Area: 286 Square Feet
    • Dimensions: 22 x 13
    Heating
    • Zoned, Forced Air, Natural Gas, Wood Stove, Other
    Cooling
    • Central Air
    Appliances
    • Included: Washer, Refrigerator, Dryer, Dishwasher
    Features
    • Breakfast Bar, Hardwood Floors, Eat-in Kitchen, Supplemental Storage
    • Flooring: Hardwood
    • Basement: Partially Finished
    • Number of fireplaces: 2
    • Fireplace features: Double Sided, Basement, Dining Room, Living Room, Masonry
    Interior area
    • Total structure area: 2,640
    • Total interior livable area: 2,640 sqft
    • Finished area below ground: 660

    Property

    Parking
    • Total spaces: 4
    • Parking features: Attached, Garage Door Opener
    • Attached garage spaces: 4
    • Details: Garage Parking Other(Garage Door Opener, Service Door, Other)
    Features
    • Levels: Two
    • Stories: 2
    • Exterior features: Fire Pit, Other
    Lot
    • Size: 4 Acres
    • Features: Mature Trees, Wooded, See Remarks
    Details
    • Additional structures: Storage
    • Additional parcels included: 490522185001000900
    • Parcel number: 490522185018000900
    • Special conditions: As Is
    • Horse amenities: None

    Construction

    Type & style
    • Home type: SingleFamily
    • Architectural style: Ranch
    • Property subtype: Residential, Single Family Residence
    Materials
    • Brick
    • Foundation: Block
    Condition
    • New construction: No
    • Year built: 1957

    Utilities & green energy

    • Electric: 200+ Amp Service
    • Water: Well, Private
    • Utilities for property: Electricity Connected

    Community & neighborhood

    Location
    • Region: Indianapolis
    • Subdivision: No Subdivision

    Price history

    DateEventPrice
    4/8/2026Sold$310,000$117/sqft
    Source: MIBOR as distributed by MLS GRID #22088573 Report a problem
    3/23/2026Pending sale$310,000$117/sqft
    Source: MIBOR as distributed by MLS GRID #22088573 Report a problem
    3/16/2026Listed for sale$310,000+158.3%$117/sqft
    Source: MIBOR as distributed by MLS GRID #22088573 Report a problem
    5/25/2010Sold$120,000$45/sqft
    Source: MIBOR as distributed by MLS GRID #21013305 Report a problem

    Public tax history

    YearProperty taxesTax assessment
    2025$3,316 -9.7%$303,200 +11.1%
    2024$3,671 +2.8%$272,800
    2023$3,569 +0.7%$272,800 +4.1%
    2022$3,545 +16.2%$262,100 +15.9%
    2021$3,051 +9.3%$226,100 +15.8%
    2020$2,792 +19.8%$195,200 +9%
    2019$2,331 -4.8%$179,100 +5.9%
    2018$2,450 +8.6%$169,200 -3.9%
    2017$2,255 +16.4%$176,100 +16.5%
    2016$1,937 +15.8%$151,100 +9.1%
    2014$1,673 -6%$138,500 -4.4%
    2013$1,779 $144,800 -3%
    2012$1,779 $149,300 -11.2%
    2011-- $168,200 +2.1%
    2010$1,952 -1.4%$164,800 -1.4%
    2009$1,979 $167,100 -2.6%
    2007-- $171,500

    Find assessor info on the county website

    Neighborhood: Eagle Creek

    Nearby schools

    GreatSchools rating
    Get a cash offer in 3 minutes
    Find out how much your home could sell for in as little as 3 minutes with a no-obligation cash offer.
    Estimated market value
    $311,800
    Get a cash offer in 3 minutes
    Find out how much your home could sell for in as little as 3 minutes with a no-obligation cash offer.
    Estimated market value
    $311,800