Bell Harbour Condominiums offer privacy & security with the 2 gated entrances. Enjoy your own walking path & a 2+ acre pond with fountains. This is a move in ready condo with a spacious rear yard. Hardwood flooring in the Open Foyer. Soaring tall ceilings in this open floor plan. Kitchen has a newer stainless steel dishwasher, granite countertops, center island with storage, pantry, tile flooring, built-in microwave, spacious eating area plus Formal Dining area. Great Room with a fireplace and sliding glass doors out to your maintenance free deck. Master Bedroom on the main floor with a coffered ceiling, walk-in closet and your own Master Bathroom with 2 raised height vanities, tile flooring. First Floor Laundry. Professionally finished lower lever with a3rd Bedroom and 3rd Bathroom, Family Room, 2nd Kitchen area. Many rooms freshly painted. Roof only 3 years old.
Closed
$270,000
7432 Bell Harbour Dr #21B, Rockford, IL 61114
3beds
1,630sqft
Condominium, Single Family Residence
Built in 2005
-- sqft lot
$301,400 Zestimate®
$166/sqft
$2,493 Estimated rent
Home value
$301,400
$286,000 - $316,000
$2,493/mo
Zestimate® history
Owner options
List your home for rent
$2,493/mo
Rent Zestimate®
Find your next renter with Zillow Rental Manager. Plus, with online applications, you can quickly screen prospective tenants – for free.
$2,493/mo
Rent Zestimate®
Refinance and save
$1,911/mo
Est. payment
Refinancing to a lower rate could help reduce your monthly payments and save thousands over the life of the loan.
$1,911/mo
Est. payment
Explore your selling options
Work with a Zillow partner agent
Leverage their expertise and Zillow's premium Showcase listings to get your home seen by more buyers.
Get startedList with your own agent
Get your home in front of millions of buyers by listing it on Zillow.
Learn how to do itSell it yourself
Take full control of how buyers see your home on Zillow by listing For Sale by Owner (FSBO).
List your homeWhat's special
Zillow last checked:
Listing updated:
Listed by:
Julie Humpal 815-222-4823,
Re/Max Property Source
Bought with:
Mark Fiorello
Gambino Realtors Home Builders
Source: MRED as distributed by MLS GRID,MLS#: 11833670
Facts & features
Interior
Bedrooms & bathrooms
- Bedrooms: 3
- Bathrooms: 3
- Full bathrooms: 3
Rooms
- Room types: Storage
Primary bedroom
- Features: Bathroom (Full)
- Level: Main
- Area: 221 Square Feet
- Dimensions: 17X13
Bedroom 2
- Level: Main
- Area: 132 Square Feet
- Dimensions: 12X11
Bedroom 3
- Level: Basement
- Area: 169 Square Feet
- Dimensions: 13X13
Bar entertainment
- Level: Main
- Area: 110 Square Feet
- Dimensions: 11X10
Dining room
- Level: Main
- Area: 144 Square Feet
- Dimensions: 12X12
Family room
- Level: Basement
- Area: 312 Square Feet
- Dimensions: 24X13
Kitchen
- Level: Main
- Area: 286 Square Feet
- Dimensions: 22X13
Laundry
- Level: Main
- Area: 35 Square Feet
- Dimensions: 7X5
Living room
- Level: Main
- Area: 208 Square Feet
- Dimensions: 16X13
Storage
- Level: Basement
- Area: 180 Square Feet
- Dimensions: 15X12
Heating
- Natural Gas, Forced Air
Cooling
- Central Air
Features
- Basement: Partially Finished,Egress Window,Full
Interior area
- Total structure area: 3,232
- Total interior livable area: 1,630 sqft
Property
Parking
- Total spaces: 2
- Parking features: Shared Driveway, On Site, Attached, Garage
- Attached garage spaces: 2
- Has uncovered spaces: Yes
Accessibility
- Accessibility features: No Disability Access
Details
- Parcel number: 1211178032
- Special conditions: None
Construction
Type & style
- Home type: Condo
- Property subtype: Condominium, Single Family Residence
Materials
- Vinyl Siding, Stone
Condition
- New construction: No
- Year built: 2005
Utilities & green energy
- Sewer: Public Sewer
- Water: Public
Community & HOA
HOA
- Has HOA: Yes
- Services included: Lawn Care, Snow Removal
- HOA fee: $250 monthly
Location
- Region: Rockford
Financial & listing details
- Price per square foot: $166/sqft
- Annual tax amount: $6,743
- Date on market: 7/17/2023
- Listing terms: Conventional
- Ownership: Condo
Price history
| Date | Event | Price |
|---|---|---|
| 9/6/2023 | Sold | $270,000+0%$166/sqft |
Source:  MRED as distributed by MLS GRID #11833670 Report a problem MRED as distributed by MLS GRID #11833670 Report a problem | ||
| 7/18/2023 | Pending sale | $269,900$166/sqft |
Source: MRED as distributed by MLS GRID #11833670 Report a problem | ||
| 7/17/2023 | Listed for sale | $269,900+79.9%$166/sqft |
Source: MRED as distributed by MLS GRID #11833670 Report a problem | ||
| 7/16/2013 | Sold | $150,000$92/sqft |
Source: MRED as distributed by MLS GRID #08139254 Report a problem | ||
Public tax history
Tax history is unavailable.
Neighborhood: 61114
Nearby homes
- $373,1003 bd3 ba3.6k sqft3113 Brook Harbour Dr, Rockford, IL 61114Off Market

- $322,6002 bd2 ba1.7k sqft3111 Brook Harbour Dr, Rockford, IL 61114Off Market
- $351,0003 bd3 ba22k sqft7421 Bell Harbour Dr, Rockford, IL 61114Off Market
- $392,8003 bd3 ba3.1k sqft7433 Bell Harbour Dr, Rockford, IL 61114Off Market
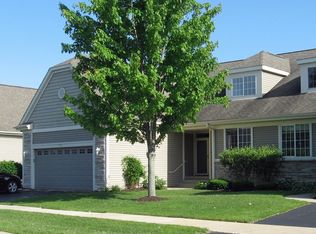
- $362,1003 bd3 ba3k sqft7443 Bell Harbour Dr, Rockford, IL 61114Off Market
- $401,5004 bd4 ba2.6k sqft3127 Brook Harbour Dr, Rockford, IL 61114Off Market
- $358,1003 bd3 ba2.6k sqft3125 Brook Harbour Dr, Rockford, IL 61114Off Market
- $389,0003 bd3 ba24k sqft7451 Bell Harbour Dr, Rockford, IL 61114Off Market
- $328,0003 bd3 ba12k sqft3250 Brook Harbour Dr, Rockford, IL 61114Off Market
Nearby schools
GreatSchools rating
- 4/10Spring Creek Elementary SchoolGrades: K-5Distance: 2.3 mi
- 3/10Eisenhower Middle SchoolGrades: 6-8Distance: 3.7 mi
- 3/10Guilford High SchoolGrades: 9-12Distance: 1.9 mi
Schools provided by the listing agent
- District: 205
Source: MRED as distributed by MLS GRID. This data may not be complete. We recommend contacting the local school district to confirm school assignments for this home.
Get a cash offer in 3 minutes
Find out how much your home could sell for in as little as 3 minutes with a no-obligation cash offer.
Estimated market value
$301,400
Get a cash offer in 3 minutes
Find out how much your home could sell for in as little as 3 minutes with a no-obligation cash offer.
Estimated market value
$301,400
- Illinois
- Winnebago County
- Rockford
- 61114
- 7432 Bell Harbour Dr Unit 21B
Nearby cities
Nearby neighborhoods
Nearby zip codes
Other Rockford Topics
