OPEN HOUSE CANCELLED - MULTIPLE OFFERS RECEIVED!!!! Stunning University City townhome built in 2017 with borderline-obsessive attention to detail by Period Restoration. You simply won’t find craftsmanship like this anywhere near this price point. We’re talking full brick exterior, slate roof, stained Douglas fir soffits, copper gutters, Marvin wood windows, and millwork that’ll make you swoon. The open floor plan makes entertaining a breeze — cozy up by the fireplace, show off your cooking skills (or your takeout plating skills) in the chef’s kitchen, or unwind with a well-earned glass of wine on the patio. The kitchen’s got goods: Bertazzoni appliances, custom inset cabinets, a large island, Kohler faucets, and Restoration Hardware lighting. Main floor laundry room with plenty of storage and generous half bath complete the main. Upstairs, the primary suite is all about comfort — dual walk-in closets and a bath that could easily double as a spa. Another bedroom and luxurious bath round out the second level. The lower level? Fully finished, with a media/family room, full bath, and bedroom with egress — perfect for guests, in-laws, or that friend who “just needs a place for a 6-7 days.” High-efficiency zoned HVAC and beautiful wood floors throughout. One-car, finished garage offers additional storage. Bonus: extra soundproofing means you’ll forget you even have neighbors. Bottom line — you couldn’t rebuild this for the price. Prime University City location with easy access to Clayton, dining, shopping, and the rest of your social calendar. Best part, NO CONDO FEES. Yes, you read that correctly.
Closed
Listed by: ReeceNichols Real Estate • Matthew Litwack • Contact: 314-374-8832
Bought with: Nettwork Global
Price Unknown
7432 Delmar Blvd, Saint Louis, MO 63130
3beds
2,434sqft
Condominium, Apartment
Built in 2017
-- sqft lot
$-- Zestimate®
$--/sqft
$2,828 Estimated rent
Home value
Not available
Estimated sales range
Not available
$2,828/mo
Zestimate® history
Owner options
List your home for rent
$2,828/mo
Rent Zestimate®
Find your next renter with Zillow Rental Manager. Plus, with online applications, you can quickly screen prospective tenants – for free.
$2,828/mo
Rent Zestimate®
Refinance and save
Refinancing to a lower rate could help reduce your monthly payments and save thousands over the life of the loan.
Explore your selling options
Work with a Zillow partner agent
Leverage their expertise and Zillow's premium Showcase listings to get your home seen by more buyers.
Get startedList with your own agent
Get your home in front of millions of buyers by listing it on Zillow.
Learn how to do itSell it yourself
Take full control of how buyers see your home on Zillow by listing For Sale by Owner (FSBO).
List your homeWhat's special
Full brick exteriorSlate roofOpen floor planGenerous half bathPrimary suiteBertazzoni appliancesLuxurious bath
Zillow last checked:
Listing updated:
Listed by:
Matthew Litwack 314-374-8832,
ReeceNichols Real Estate,
Karen Polishuk 314-954-2661,
ReeceNichols Real Estate
Bought with:
Melissa N O'Shea, 2021023701
Nettwork Global
Source: MARIS,MLS#: 25067990 Originating MLS: St. Louis Association of REALTORS
Originating MLS: St. Louis Association of REALTORSFacts & features
Interior
Bedrooms & bathrooms
- Bedrooms: 3
- Bathrooms: 4
- Full bathrooms: 3
- 1/2 bathrooms: 1
- Main level bathrooms: 1
Primary bedroom
- Features: Floor Covering: Wood
- Level: Upper
- Area: 255
- Dimensions: 15x17
Bedroom 2
- Features: Floor Covering: Wood
- Level: Upper
- Area: 140
- Dimensions: 14x10
Bedroom 3
- Features: Floor Covering: Carpeting
- Level: Lower
- Area: 304
- Dimensions: 19x16
Primary bathroom
- Features: Floor Covering: Marble
- Level: Upper
- Area: 50
- Dimensions: 10x5
Kitchen
- Features: Floor Covering: Wood
- Level: Main
- Area: 182
- Dimensions: 14x13
Laundry
- Features: Floor Covering: Wood
- Level: Main
- Area: 128
- Dimensions: 8x16
Living room
- Features: Floor Covering: Wood
- Level: Main
- Area: 357
- Dimensions: 21x17
Recreation room
- Features: Floor Covering: Carpeting
- Level: Lower
- Area: 320
- Dimensions: 20x16
Heating
- Dual Fuel/Off Peak, Electric, Forced Air
Cooling
- Central Air, Electric, Gas
Appliances
- Included: Dishwasher, Dryer, Microwave, Range, Range Hood, Refrigerator, Washer, Electric Water Heater
- Laundry: Main Level, In Unit
Features
- Bookcases, Custom Cabinetry, Entrance Foyer, High Ceilings, Kitchen Island, Kitchen/Dining Room Combo, Shower, Solid Surface Countertop(s), Special Millwork, Walk-In Closet(s)
- Flooring: Carpet, Wood
- Basement: Concrete,Full,Sleeping Area,Storage Space,Sump Pump
- Number of fireplaces: 1
- Fireplace features: Family Room, Gas Starter, Recreation Room
Interior area
- Total structure area: 2,434
- Total interior livable area: 2,434 sqft
- Finished area above ground: 1,834
- Finished area below ground: 659
Property
Parking
- Total spaces: 1
- Parking features: Detached
- Attached garage spaces: 1
Features
- Levels: Two
- Patio & porch: Patio
Lot
- Size: 6,080 Square Feet
- Features: Level
Details
- Parcel number: 18J411934
- Special conditions: Standard
Construction
Type & style
- Home type: Condo
- Architectural style: Apartment Style,Other,Traditional
- Property subtype: Condominium, Apartment
Materials
- Brick Veneer, Frame
Condition
- Year built: 2017
Utilities & green energy
- Electric: Ameren
- Sewer: Public Sewer
- Water: Public
- Utilities for property: Electricity Connected, Natural Gas Connected
Community & HOA
Community
- Subdivision: 7430 Delmar Condo
HOA
- Has HOA: Yes
- Services included: None
- HOA name: Delmar Condominiums
Location
- Region: Saint Louis
Financial & listing details
- Annual tax amount: $6,347
- Date on market: 11/6/2025
- Cumulative days on market: 3 days
- Listing terms: Cash,Conventional
- Ownership: Private
- Electric utility on property: Yes
Price history
| Date | Event | Price |
|---|---|---|
| 12/4/2025 | Sold | -- |
Source:  MARIS #25067990 Report a problem MARIS #25067990 Report a problem | ||
| 11/9/2025 | Pending sale | $499,000$205/sqft |
Source: MARIS #25067990 Report a problem | ||
| 11/6/2025 | Listed for sale | $499,000-0.2%$205/sqft |
Source: MARIS #25067990 Report a problem | ||
| 1/25/2023 | Sold | -- |
Source: MARIS #22024006 Report a problem | ||
| 1/6/2023 | Pending sale | $499,900$205/sqft |
Source: MARIS #22025325 Report a problem | ||
| 12/5/2022 | Price change | $499,900-3.7%$205/sqft |
Source: MARIS #22025325 Report a problem | ||
| 11/8/2022 | Price change | $519,000-1%$213/sqft |
Source: MARIS #22024006 Report a problem | ||
| 9/8/2022 | Price change | $524,000-4.7%$215/sqft |
Source: MARIS #22025325 Report a problem | ||
| 8/3/2022 | Price change | $549,900-4.4%$226/sqft |
Source: MARIS #22025325 Report a problem | ||
| 7/19/2022 | Price change | $575,000-4%$236/sqft |
Source: MARIS #22024006 Report a problem | ||
| 6/23/2022 | Price change | $599,000-4.2%$246/sqft |
Source: MARIS #22025325 Report a problem | ||
| 6/14/2022 | Price change | $625,000-3.8%$257/sqft |
Source: MARIS #22025325 Report a problem | ||
| 4/22/2022 | Listed for sale | $650,000$267/sqft |
Source: MARIS #22024006 Report a problem | ||
Public tax history
Tax history is unavailable.
Neighborhood: 63130
Nearby homes
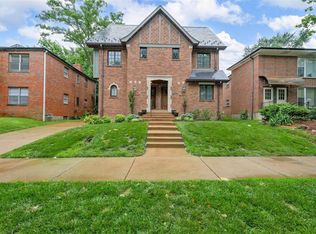
- $--3 bd3 ba1.8k sqft7430 Delmar Blvd #A, Saint Louis, MO 63130Sold
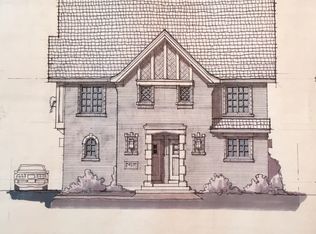
- $121,5003 bd3 ba1.8k sqft7430 Delmar Blvd, Saint Louis, MO 63130Off Market
- $--3 bd3 ba2.4k sqft7432 Delmar Blvd #B, Saint Louis, MO 63130Sold
- $369,1004 bd2 ba2.5k sqft7426 Delmar Blvd, Saint Louis, MO 63130Off Market
- $510,200-- bd-- ba3k sqft7434 Delmar Blvd, Saint Louis, MO 63130Off Market
- $--3 bd2 ba1.5k sqft7434 Delmar Blvd FLOOR 2, Saint Louis, MO 63130Off Market
- $253,7003 bd2 ba1.5k sqft7436 Delmar Blvd, University City, MO 63130Off Market
- $--2 bd1 ba1.2k sqft7422 Delmar Blvd #2F, Saint Louis, MO 63130Off Market
Nearby schools
GreatSchools rating
- 6/10Flynn Park Elementary SchoolGrades: K-5Distance: 0.5 mi
- 3/10Brittany WoodsGrades: 6-8Distance: 1.2 mi
- 3/10University City Sr. High SchoolGrades: 9-12Distance: 0.5 mi
Schools provided by the listing agent
- Elementary: Flynn Park Elem.
- Middle: Brittany Woods
- High: University City Sr. High
Source: MARIS. This data may not be complete. We recommend contacting the local school district to confirm school assignments for this home.
- Missouri
- Saint Louis County
- University City
- 63130
- 7432 Delmar Blvd
Nearby cities
Nearby neighborhoods
Nearby zip codes
Other University City Topics
