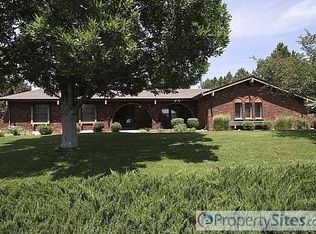
Rare find in the Pinery! Ranch style home nestled on a serene 1/2-acre park-like setting, this charming ranch-style home offers exceptional privacy and tranquility surrounded by mature landscaping, vibrant flowers, and lush greenery. Ideally located just minutes from The Pinery Country Club, this home combines peaceful living with convenient access to golf, dining, shopping, schools, and everyday amenities.
The main level features a spacious primary bedroom retreat complete with a private ensuite bathroom, offering comfort, convenience, and easy main-floor living. Two additional bedrooms and a well-appointed full bathroom provide flexibility for family, guests, or home office needs. Fresh paint throughout the entire home creates a bright, clean, and move-in-ready feel.
At the heart of the home, the kitchen showcases granite countertops, ample cabinetry, and functional workspace perfect for everyday living and entertaining. Two wood-burning fireplaces add warmth and character — one creating a cozy gathering space in the main-level family room and the other offering a comfortable retreat in the partially finished basement. The basement provides versatile additional living space ideal for a recreation room, media area, fitness room, or office.
Step outside to your own private backyard oasis, perfect for entertaining or relaxing in a peaceful natural setting. The newly installed backyard fencing enhances both privacy and security while complementing the home’s beautifully landscaped surroundings. A spacious 2-car garage provides added convenience and storage for vehicles, tools, and outdoor gear.
Sold for $665,000
$665,000
7432 E Windlawn Way, Parker, CO 80134
3beds
3,020sqft
Single Family Residence
Built in 1978
0.46 Acres Lot
$666,500 Zestimate®
$220/sqft
$3,295 Estimated rent
Home value
$666,500
$633,000 - $700,000
$3,295/mo
Zestimate® history
Owner options
List your home for rent
$3,295/mo
Rent Zestimate®
Find your next renter with Zillow Rental Manager. Plus, with online applications, you can quickly screen prospective tenants – for free.
$3,295/mo
Rent Zestimate®
Refinance and save
$3,958/mo
Est. payment
Refinancing to a lower rate could help reduce your monthly payments and save thousands over the life of the loan.
$3,958/mo
Est. payment
Explore your selling options
Work with a Zillow partner agent
Leverage their expertise and Zillow's premium Showcase listings to get your home seen by more buyers.
Get startedList with your own agent
Get your home in front of millions of buyers by listing it on Zillow.
Learn how to do itSell it yourself
Take full control of how buyers see your home on Zillow by listing For Sale by Owner (FSBO).
List your homeWhat's special
Zillow last checked:
Listing updated:
Listed by:
Jennifer Johnson 719-276-8834 jen.johnson@evrealestate.com,
Engel & Voelkers Aspen - Snowmass
Bought with:
Damon Eddy, 100006305
Berkshire Hathaway HomeServices Colorado Real Estate, LLC - Brighton
Source: REcolorado as distributed by MLS GRID,MLS#: 3342106
Facts & features
Interior
Bedrooms & bathrooms
- Bedrooms: 3
- Bathrooms: 2
- Full bathrooms: 2
- Main level bathrooms: 2
- Main level bedrooms: 3
Bedroom
- Description: Main Floor Primary With Ensuite
- Features: Primary Suite
- Level: Main
Bedroom
- Level: Main
Bedroom
- Level: Main
Bathroom
- Features: Primary Suite
- Level: Main
Bathroom
- Level: Main
Dining room
- Level: Main
Great room
- Level: Basement
Kitchen
- Level: Main
Living room
- Level: Main
Heating
- Baseboard, Electric
Cooling
- None
Features
- Windows: Double Pane Windows
- Basement: Finished,Unfinished
- Number of fireplaces: 2
- Fireplace features: Basement, Living Room
Interior area
- Total structure area: 3,020
- Total interior livable area: 3,020 sqft
- Finished area above ground: 1,648
- Finished area below ground: 703
Property
Parking
- Total spaces: 2
- Parking features: Concrete
- Attached garage spaces: 2
Features
- Levels: One
- Stories: 1
- Patio & porch: Covered
- Fencing: Partial
Lot
- Size: 0.46 Acres
Details
- Parcel number: R0121873
- Zoning: PDU
- Special conditions: Standard
Construction
Type & style
- Home type: SingleFamily
- Property subtype: Single Family Residence
Materials
- Brick, Frame
- Roof: Composition
Condition
- Year built: 1978
Utilities & green energy
- Sewer: Public Sewer
- Water: Public
Community & HOA
Community
- Subdivision: The Pinery
HOA
- Has HOA: Yes
- Amenities included: Park, Playground, Trail(s)
- HOA fee: $36 monthly
- HOA name: Pinery HOA
- HOA phone: 303-841-8572
Location
- Region: Parker
Financial & listing details
- Price per square foot: $220/sqft
- Annual tax amount: $3,406
- Date on market: 5/22/2026
- Listing terms: Cash,Conventional,FHA
- Exclusions: Seller's Personal Property
- Ownership: Corporation/Trust
- Road surface type: Paved
Price history
| Date | Event | Price |
|---|---|---|
| 8/7/2026 | Sold | $665,000-0.7%$220/sqft |
Source:  REcolorado as distributed by MLS GRID #3342106 Report a problem REcolorado as distributed by MLS GRID #3342106 Report a problem | ||
| 6/29/2026 | Contingent | $669,900$222/sqft |
Source:  Engel & Volkers #3342106 Report a problem Engel & Volkers #3342106 Report a problem | ||
| 6/28/2026 | Pending sale | $669,900$222/sqft |
Source: REcolorado as distributed by MLS GRID #3342106 Report a problem | ||
| 6/23/2026 | Price change | $669,900-0.8%$222/sqft |
Source: REcolorado as distributed by MLS GRID #3342106 Report a problem | ||
| 6/19/2026 | Listed for sale | $675,000$224/sqft |
Source: REcolorado as distributed by MLS GRID #3342106 Report a problem | ||
| 6/9/2026 | Contingent | $675,000$224/sqft |
Source: Engel & Volkers #3342106 Report a problem | ||
| 6/8/2026 | Pending sale | $675,000$224/sqft |
Source: REcolorado as distributed by MLS GRID #3342106 Report a problem | ||
| 5/22/2026 | Listed for sale | $675,000$224/sqft |
Source: REcolorado as distributed by MLS GRID #3342106 Report a problem | ||
Public tax history
Tax history is unavailable.
Neighborhood: 80134
Nearby homes
- $650,0003 bd2 ba1.6k sqft7432 Windlawn Way, Parker, CO 80134Sold
- $948,3164 bd3 ba2.6k sqft7429 Windlawn Way, Parker, CO 80134Off Market
- $694,5004 bd3 ba3.1k sqft7442 Windlawn Way, Parker, CO 80134Off Market
- $793,7005 bd4 ba3.2k sqft7422 Windlawn Way, Parker, CO 80134Off Market
- $1,004,3004 bd4 ba3.8k sqft7429 E Windlawn Way, Parker, CO 80134Off Market
- $1,019,6005 bd5 ba3.6k sqft7439 Windlawn Way, Parker, CO 80134Off Market
- $1,001,5004 bd3 ba4.1k sqft7419 Windlawn Way, Parker, CO 80134Off Market
- $860,3004 bd3 ba2.6k sqft7445 Windlawn Way, Parker, CO 80134Off Market
Nearby schools
GreatSchools rating
- 9/10Northeast Elementary SchoolGrades: 3-5Distance: 0.2 mi
- 6/10Sagewood Middle SchoolGrades: 6-8Distance: 1.9 mi
- 8/10Ponderosa High SchoolGrades: 9-12Distance: 1.5 mi
Schools provided by the listing agent
- Elementary: Northeast
- Middle: Sagewood
- High: Ponderosa
- District: Douglas RE-1
Source: REcolorado as distributed by MLS GRID. This data may not be complete. We recommend contacting the local school district to confirm school assignments for this home.
Get a cash offer in 3 minutes
Find out how much your home could sell for in as little as 3 minutes with a no-obligation cash offer.
Estimated market value
$666,500
Get a cash offer in 3 minutes
Find out how much your home could sell for in as little as 3 minutes with a no-obligation cash offer.
Estimated market value
$666,500
- Colorado
- Douglas County
- Parker
- 80134
- 7432 E Windlawn Way
Nearby cities
Nearby neighborhoods
Nearby zip codes
Other Parker Topics
