Skip main navigation
Active
  • Price cut: $5K (8/24)
    $204,900

    7432 Harbour Isle, Indianapolis, IN 46240

    2beds
    978sqft
    : 
    $1,795/mo
    Get pre-qualified
    Residential, Condominium
    Built in 1985
    -- sqft lot
    $-- Zestimate®
    $210/sqft
    $390/mo HOA

    What's special

    Detached garageGorgeous water viewsWalking pathsWood deckCathedral ceilingLight bright and appealingUpdated end unit
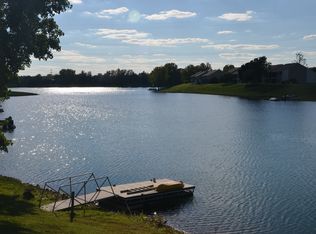
    This lovely condo with gorgeous water views enjoys year round resort style living at an affordable price. Highly sought after Harbour Club is known for its relaxed, lake life vibe with city conveniences nearby in a premier North side location. This updated end unit is light, bright & appealing and offers wonderful views from inside and out. The cathedral ceiling, fireplace, open floorplan and skylight are some extra features. Close to Keystone Crossing, Carmel, Nora, Broad Ripple and 20 mins to Downtown Indy; this quiet, tucked away location is a 10 out of 10. The detached garage and open parking spots in front of the unit offer plenty of parking. The community offers tennis and pickle ball courts, pool, clubhouse, small beach area for kids and walking paths. Enjoy drinks/sunset cruises on the spring fed lake or have dinner on the wood deck as the sun goes down. However you like to unwind and leave the world behind, this wonderful condo in Harbour Club offers a low maintenance, lake lifestyle that is a peaceful retreat from the hectic pace of life.
    10 days
    |
    1,069
    |
    71
    |

    Likely to sell faster than

    Zillow last checked:

    Listing updated:

    Listed by:

    Matthew O'Brien 317-490-9658,

    Indianapolis Brokerage Firm

    Source: MIBOR as distributed by MLS GRID,MLS#: 22118045MLS Logo

      Facts & features

      Interior

      Bedrooms & bathrooms
      • Bedrooms: 2
      • Bathrooms: 2
      • Full bathrooms: 1
      • 1/2 bathrooms: 1
      • Main level bathrooms: 2
      • Main level bedrooms: 2
      Bedroom 2
      • Level: Main
      • Area: 144 Square Feet
      • Dimensions: 12x12
      Other
      • Level: Main
      • Area: 180 Square Feet
      • Dimensions: 15x12
      Great room
      • Level: Main
      • Area: 280 Square Feet
      • Dimensions: 20x14
      Kitchen
      • Level: Main
      • Area: 120 Square Feet
      • Dimensions: 12x10
      Heating
      • Heat Pump, Electric
      Cooling
      • Central Air
      Appliances
      • Included: Dishwasher, Dryer, Microwave, Electric Oven, Refrigerator, Washer
      • Laundry: Laundry Closet
      Features
      • Cathedral Ceiling(s), Ceiling Fan(s), Eat-in Kitchen
      • Has basement: No
      • Number of fireplaces: 1
      • Fireplace features: Great Room, Wood Burning
      • Common walls with other units/homes: End Unit
      Interior area
      • Total structure area: 978
      • Total interior livable area: 978 sqft

      Property

      Parking
      • Total spaces: 1
      • Parking features: Detached
      • Garage spaces: 1
      • Details: Garage Parking Other(Common Lot, Garage Door Opener)
      Features
      • Levels: One
      • Stories: 1
      • Entry location: Ground Level
      • Patio & porch: Covered, Deck
      • Exterior features: Sprinkler System, Tennis Court(s)
      • Has view: Yes
      • View description: Lake
      • Has water view: Yes
      • Water view: Lake
      • Waterfront features: Dock, Lake Privileges, Lake Front, Water Access, Water View, Waterfront
      Lot
      • Size: 6,969 Square Feet
      • Features: Close to Clubhouse, Trees-Small (Under 20 Ft), See Remarks
      Details
      • Parcel number: 490230114111000800
      • Special conditions: As Is,Broker Owned,Corporate Owned
      • Horse amenities: None

      Construction

      Type & style
      • Home type: Condo
      • Architectural style: Traditional
      • Property subtype: Residential, Condominium
      • Attached to another structure: Yes
      Materials
      • Wood Siding
      • Foundation: Slab
      Condition
      • Updated/Remodeled
      • New construction: No
      • Year built: 1985

      Utilities & green energy

      • Water: Public

      Community & HOA

      Community
      • Features: Low Maintenance Lifestyle, Clubhouse, Fishing, Fitness Center, Lake, Pool, Street Lights, Tennis Court(s)
      • Subdivision: Harbour Club
      HOA
      • Has HOA: Yes
      • Amenities included: Beach Access, Boat Dock, Boating, Clubhouse, Insurance, Maintenance Grounds, Maintenance Structure, Management, Meeting Room, Parking, Pool, Snow Removal, Tennis Court(s)
      • Services included: Clubhouse, Entrance Common, Insurance, Lawncare, Maintenance Grounds, Maintenance Structure, Maintenance, Management, Snow Removal, Tennis Court(s)
      • HOA fee: $390 monthly
      • HOA phone: 317-631-2213
      Location
      • Region: Indianapolis

      Financial & listing details

      • Price per square foot: $210/sqft
      • Tax assessed value: $227,000
      • Annual tax amount: $5,376
      • Date on market: 8/14/2026
      • Cumulative days on market: 12 days

        Estimated market value

        Not available

        Estimated sales range

        Not available

        Not available

        Price history

        DateEventPrice
        8/24/2026Price change$204,900-2.4%$210/sqft
        Source: MIBOR as distributed by MLS GRID #22118045 Report a problem
        8/14/2026Listed for sale$209,900$215/sqft
        Source: MIBOR as distributed by MLS GRID #22118045 Report a problem
        7/2/2024Listing removed--
        Source: Zillow Rentals Report a problem
        6/21/2024Listed for rent$1,325+15.2%$1/sqft
        Source: Zillow Rentals Report a problem
        2/23/2021Listing removed--
        Source: Owner Report a problem
        8/4/2020Listing removed$1,150$1/sqft
        Source: Owner Report a problem
        7/28/2020Listed for rent$1,150+4.5%$1/sqft
        Source: Owner Report a problem
        7/1/2015Listing removed$1,100$1/sqft
        Source: Postlets Report a problem
        6/24/2015Listed for rent$1,100+4.8%$1/sqft
        Source: Postlets Report a problem
        2/24/2015Listing removed$1,050$1/sqft
        Source: Owner Report a problem
        2/11/2015Price change$1,050-4.1%$1/sqft
        Source: Owner Report a problem
        12/13/2014Listed for rent$1,095$1/sqft
        Source: Owner Report a problem

        Public tax history

        YearProperty taxesTax assessment
        2025$4,946 +6.1%$227,000 +16.5%
        2024$4,663 +7%$194,800 +6%
        2023$4,359 +14.3%$183,700 +8.1%
        2022$3,814 +4%$169,900 +16.9%
        2021$3,669 +16.3%$145,400 -1.6%
        2020$3,154 +10.4%$147,700 +9.4%
        2019$2,857 +8.1%$135,000 +7.9%
        2018$2,644 +15.6%$125,100 +8.1%
        2017$2,287 +0.8%$115,700 +9.7%
        2016$2,268 +8.1%$105,500 +3.6%
        2014$2,098 -12.5%$101,800 -3.2%
        2013$2,398 $105,200 -11.5%
        2012$2,398 $118,900 +10.8%
        2011-- $107,300
        2010$2,054 +7%$107,300 -2%
        2009$1,919 $109,500 +2.7%
        2007-- $106,600 +931.9%
        2000-- $10,330
        Find assessor info on the county website

        Monthly payment

        Est. payment

        Payment breakdown

        Explore the cost of this home by adjusting the details. Changes won't be saved.
        All calculations are estimates and provided by Zillow, Inc. for informational purposes only. Actual amounts may vary.
        HOA fees may include property taxes on listings classified as Co-Ops. Contact the listing agent and/or owner for fee details.
        See how much you could borrow to make a competitive offer.

        Climate risks

        Neighborhood: Clearwater

        Getting around

        20 / 100
        Car-Dependent
        21 / 100
        Minimal Transit
        28 / 100
        Somewhat Bikeable

        Nearby schools

        GreatSchools rating

        A local agent can set up tours, give advice and negotiate with sellers.

        Browse local experts

        Similar homes