Skip main navigation
Sold for $530,000
  • $530,000

    7432 Johnsonville Way, Mechanicsville, VA 23111

    4beds
    2,335sqft
    Single Family Residence
    Built in 2005
    1.23 Acres Lot
    $531,200 Zestimate®
    $227/sqft
    $2,643 Estimated rent

    Home value

    $531,200

    $483,000 - $584,000

    $2,643/mo

    Zestimate® history
    Loading
    Loading...

    Owner options

    List your home for rent

    $2,643/mo

    Rent Zestimate®

    Find your next renter with Zillow Rental Manager. Plus, with online applications, you can quickly screen prospective tenants – for free.

    Learn more

    $2,643/mo

    Rent Zestimate®

    Refinance and save

    $3,188/mo

    Est. payment

    Refinancing to a lower rate could help reduce your monthly payments and save thousands over the life of the loan.

    See today's rates

    $3,188/mo

    Est. payment

    Explore your selling options

    Work with a Zillow partner agent

    Leverage their expertise and Zillow's premium Showcase listings to get your home seen by more buyers.

    Get started

    List with your own agent

    Get your home in front of millions of buyers by listing it on Zillow.

    Learn how to do it

    Sell it yourself

    Take full control of how buyers see your home on Zillow by listing For Sale by Owner (FSBO).

    List your home

    What's special

    Gas fireplace with blowerBath surroundOpen and welcoming layoutGranite countertopsRecessed lightingRenovated en-suite bathScreened porch
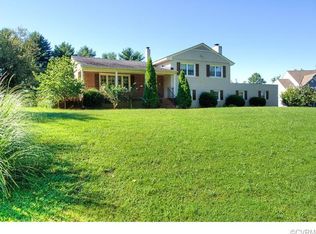
    Situated on a spacious 1.2 acre lot, this beautifully maintained home offers the perfect blend of peaceful living, thoughtful upgrades, and everyday convenience. With predominantly one-level living, this 4-bedroom, 2-bath residence spans 2,335 square feet and has been meticulously cared for inside and out. The inviting eat-in kitchen is a standout, featuring hardwood floors, granite countertops, a raised bar, double ovens, cooktop, ceramic tile backsplash, pantry, recessed lighting, under-cabinet lighting, and a mounted microwave—ideal for both daily living and entertaining. The family room flows seamlessly into the foyer and dining room, creating an open and welcoming layout. A gas fireplace with blower adds warmth and charm with the flip of a switch. The spacious primary suite offers a true retreat, complete with his-and-hers closets and a renovated en-suite bath featuring a newer shower with glass enclosure, bath surround, garden tub, double vanity, and ceiling heater. Two additional bedrooms and a full bath with double sinks are located on the main level, while the fourth bedroom upstairs includes a walk-in closet, additional closet, and built-in bookshelves—perfect for guests, a home office, or a creative space. Stepping outside, this property truly shines. Enjoy mornings and evenings on the screened porch, host gatherings on the large Trex deck and expansive patio with dedicated grilling area and fire pit. Major systems include Carrier heat pump (2016), whole-house generator (2014), Trex porch/deck/stairs (2017), new carpet (2017), primary bath (2017), mini split in upstairs room (2023). Conveniently located near medical facilities, shopping, dining, and major highways, this home offers quick access to I-95 and easy commutes to Mechanicsville, Downtown Richmond, Cary Street, Short Pump, and more. This is a rare opportunity to enjoy space, serenity, and accessibility in one exceptional property.

    Zillow last checked:

    Listing updated:

    Listed by:

    Robert Mooney 804-928-2181,

    Providence Hill Real Estate

    Bought with:

    Tiffany Wake, 0225233716

    Long & Foster REALTORS

    Source: CVRMLS,MLS#: 2601358MLS LogoOriginating MLS: Central Virginia Regional MLS

    Facts & features

    Interior

    Bedrooms & bathrooms
    • Bedrooms: 4
    • Bathrooms: 2
    • Full bathrooms: 2
    Primary bedroom
    • Description: Carpet, ceiling fan, W/I closet, ensuite
    • Level: First
    • Dimensions: 15.2 x 13.6
    Bedroom 2
    • Description: LVP, ceiling fan, crown moulding
    • Level: First
    • Dimensions: 14.0 x 13.6
    Bedroom 3
    • Description: Carpet, ceiling fan
    • Level: First
    • Dimensions: 14.0 x 11.8
    Bedroom 4
    • Description: Carpet, ceiling fan
    • Level: Second
    • Dimensions: 13.2 x 9.4
    Dining room
    • Description: Hardwood floors, chair rail, opens to family room
    • Level: First
    • Dimensions: 13.3 x 11.4
    Family room
    • Description: Hardwood floors, ceiling fan, gas FP
    • Level: First
    • Dimensions: 22.0 x 14.0
    Foyer
    • Description: Hardwood floors
    • Level: First
    • Dimensions: 9.0 x 6.5
    Other
    • Description: Tub & Shower
    • Level: First
    Kitchen
    • Description: Eat-in, granite, double oven, cooktop, HW floors
    • Level: First
    • Dimensions: 14.6 x 10.7
    Heating
    • Heat Pump, Natural Gas
    Cooling
    • Electric, Heat Pump
    Appliances
    • Included: Cooktop, Double Oven, Dishwasher, Gas Water Heater, Microwave, Range
    Features
    • Bookcases, Built-in Features, Bedroom on Main Level, Breakfast Area, Dining Area, Separate/Formal Dining Room, Granite Counters, High Ceilings, Jetted Tub, Main Level Primary, Pantry, Recessed Lighting, Cable TV
    • Flooring: Carpet, Ceramic Tile, Wood
    • Basement: Crawl Space,Walk-Out Access
    • Attic: Pull Down Stairs
    • Number of fireplaces: 1
    • Fireplace features: Gas, Vented
    Interior area
    • Total interior livable area: 2,335 sqft
    • Finished area above ground: 2,335
    • Finished area below ground: 0

    Property

    Parking
    • Total spaces: 2
    • Parking features: Attached, Driveway, Garage, Garage Door Opener, Paved
    • Attached garage spaces: 2
    • Has uncovered spaces: Yes
    Features
    • Levels: One
    • Stories: 1
    • Patio & porch: Patio, Screened, Deck, Porch
    • Exterior features: Deck, Porch, Storage, Shed, Paved Driveway
    • Pool features: None
    • Has spa: Yes
    • Fencing: None
    Lot
    • Size: 1.23 Acres
    • Features: Cul-De-Sac, Landscaped
    Details
    • Parcel number: 8704284881
    • Zoning description: R1
    • Other equipment: Generator

    Construction

    Type & style
    • Home type: SingleFamily
    • Architectural style: Ranch,Transitional
    • Property subtype: Single Family Residence
    Materials
    • Drywall, Frame, Stone, Vinyl Siding
    • Roof: Shingle
    Condition
    • Resale
    • New construction: No
    • Year built: 2005

    Utilities & green energy

    • Sewer: Public Sewer
    • Water: Public

    Community & HOA

    Community
    • Subdivision: Timberlake Place
    Location
    • Region: Mechanicsville

    Financial & listing details

    • Price per square foot: $227/sqft
    • Tax assessed value: $453,400
    • Annual tax amount: $3,672
    • Date on market: 2/20/2026
    • Ownership: Individuals
    • Ownership type: Sole Proprietor

    Price history

    DateEventPrice
    3/16/2026Sold$530,000-0.9%$227/sqft
    Source: CVRMLS #2601358 Report a problem
    2/13/2026Pending sale$535,000$229/sqft
    Source: CVRMLS #2601358 Report a problem
    1/20/2026Listed for sale$535,000+52.9%$229/sqft
    Source: CVRMLS #2601358 Report a problem
    8/23/2018Sold$350,000-2.8%$150/sqft
    Source: CVRMLS #1823155 Report a problem
    6/28/2018Listed for sale$359,900+20.4%$154/sqft
    Source: Hometown Realty Services #1823155 Report a problem
    3/15/2013Sold$299,000-6.3%$128/sqft
    Source: CVRMLS #1301877 Report a problem
    4/1/2005Sold$319,203$137/sqft
    Source: Public Record Report a problem

    Public tax history

    YearProperty taxesTax assessment
    2025$3,673 +11%$453,400 +11%
    2024$3,310 $408,600
    2023$3,310 +5.8%$408,600 +5.8%
    2022$3,128 $386,200 +8.1%
    2021-- $357,400 +6%
    2020$2,732 +12.9%$337,300
    2019$2,420 $337,300 +12.9%
    2018$2,420 $298,800
    2017$2,420 $298,800
    2016$2,420 $298,800
    2015$2,420 +9.3%$298,800 +9.3%
    2014$2,215 $273,400
    2013$2,215 -4.4%--
    2012$2,317 -4.2%--
    2011$2,418 --
    2010$2,418 -9.7%--
    2009$2,677 --
    2008$2,677 +16.1%--
    2007$2,306 +332.5%--
    2006$533 --
    2005$533 --
    Find assessor info on the county website

    Neighborhood: 23111

    Nearby schools

    GreatSchools rating
    Schools provided by the listing agent
    • Elementary: Washington Henry
    • Middle: Chickahominy
    • High: Atlee

    Source: CVRMLS. This data may not be complete. We recommend contacting the local school district to confirm school assignments for this home.

    Get a cash offer in 3 minutes
    Find out how much your home could sell for in as little as 3 minutes with a no-obligation cash offer.
    Estimated market value
    $531,200
    Get a cash offer in 3 minutes
    Find out how much your home could sell for in as little as 3 minutes with a no-obligation cash offer.
    Estimated market value
    $531,200