Skip main navigation
Sold for $750,000
  • $750,000

    7432 NE 26th Ave, Ocala, FL 34479

    4beds
    3,037sqft
    Single Family Residence
    Built in 2022
    3.28 Acres Lot
    $733,300 Zestimate®
    $247/sqft
    $3,213 Estimated rent

    Home value

    $733,300

    $653,000 - $821,000

    $3,213/mo

    Zestimate® history
    Loading
    Loading...

    Owner options

    List your home for rent

    $3,213/mo

    Rent Zestimate®

    Find your next renter with Zillow Rental Manager. Plus, with online applications, you can quickly screen prospective tenants – for free.

    Learn more

    $3,213/mo

    Rent Zestimate®

    Refinance and save

    $5,077/mo

    Est. payment

    Refinancing to a lower rate could help reduce your monthly payments and save thousands over the life of the loan.

    See today's rates

    $5,077/mo

    Est. payment

    Explore your selling options

    Work with a Zillow partner agent

    Leverage their expertise and Zillow's premium Showcase listings to get your home seen by more buyers.

    Get started

    List with your own agent

    Get your home in front of millions of buyers by listing it on Zillow.

    Learn how to do it

    Sell it yourself

    Take full control of how buyers see your home on Zillow by listing For Sale by Owner (FSBO).

    List your home

    What's special

    Chicago brick accentsHome officeOversized laundry roomSparkling poolMaster suiteGreat roomExtra closet for storage
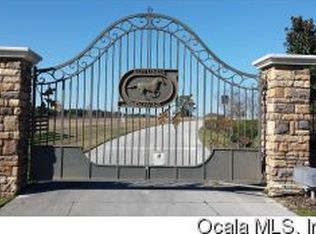
    ACCEPTING BACK UP OFFERS. Luxurious living in this custom-built masterpiece nestled within the prestigious community of Autumn Downs. Crafted in 2022 by Fabien Construction, this stunning residence boasts 4 bedrooms, 3 full bathrooms, and a versatile space that can be utilized as a HOME OFFICE, den, nursery or 5th bedroom. This home offers ample space for both relaxation and entertainment. The meticulous attention to detail is evident throughout, with features such as a butler's pantry, oversized laundry room, and a very large extra closet for storage. Entertain effortlessly in the outdoor oasis, complete with a sparkling pool, outdoor sink, wood burning fireplace, and suitable covered area, the pool area is fenced in for safety. For ultimate relaxation, a 50 amp service awaits for a hot tub installation. Inside, enjoy the comfort of a well suited great room adorned by a fireplace flanked with built ins and relax knowing that with your tankless water heater you can enjoy a relaxing HOT shower at the end of your day! Range and water heater is propane (250 gallon tank) The master suite is a retreat in itself, offering tons of natural light, an exit door that leads to the pool area, 2 walk-in closets with built ins, 2 vanities, dual shower heads, and a freestanding tub with a separate toilet closet. Additional highlights include in-wall pest control, tray ceiling with wood beam accents, stunning Chicago brick accents (inside and outside) an oversized 2-car garage, dual HVAC units, double ovens, WiFi-enabled thermostat and garage door opener, and a Ring doorbell. Embrace the lifestyle of your dreams, where luxury meets equestrian charm, with the added convenience of a nearby bridle trail for leisurely rides through the picturesque surroundings and close proximity to equestrian facilities. Autumn Downs is Conveniently located and has a low HOA. 1 horse or 1 beef cow per acre. 10 mins to I75, 20 minutes to World Equestrian Center, 20 minutes to The Jockey Club, Just 6 minutes to Adena Golf Club, 45 minutes to Gainesville and just a short commute to Tampa, Orlando, Beaches and beautiful Florida natural springs for swimming, diving, kayaking, boating, camping and exploring!!

    Zillow last checked:

    Listing updated:

    Listed by:

    Angela Rushing, PA 352-274-8014,

    BRICKS & MORTAR REAL ESTATE 352-519-1888

    Bought with:

    Angela Rushing, PA, 3409242

    BRICKS & MORTAR REAL ESTATE

    Source: Stellar MLS,MLS#: OM696370MLS LogoOriginating MLS: Ocala - Marion

    Facts & features

    Interior

    Bedrooms & bathrooms
    • Bedrooms: 4
    • Bathrooms: 3
    • Full bathrooms: 3
    Rooms
    • Room types: Bonus Room, Great Room, Utility Room
    Primary bedroom
    • Features: Walk-In Closet(s)
    • Level: First
    Bedroom 1
    • Features: Built-in Closet
    • Level: First
    Bedroom 2
    • Features: Built-in Closet
    • Level: First
    Bedroom 3
    • Features: Walk-In Closet(s)
    • Level: First
    Den
    • Level: First
    Kitchen
    • Level: First
    Living room
    • Level: First
    Heating
    • Central
    Cooling
    • Central Air, Zoned
    Appliances
    • Included: Oven, Convection Oven, Cooktop, Dishwasher, Disposal, Gas Water Heater, Ice Maker, Range Hood, Refrigerator, Tankless Water Heater
    • Laundry: Electric Dryer Hookup, Inside, Laundry Room, Washer Hookup
    Features
    • Built-in Features, Ceiling Fan(s), Eating Space In Kitchen, High Ceilings, Kitchen/Family Room Combo, Open Floorplan, Pest Guard System, Primary Bedroom Main Floor, Solid Wood Cabinets, Split Bedroom, Stone Counters, Tray Ceiling(s), Walk-In Closet(s)
    • Flooring: Carpet, Luxury Vinyl
    • Doors: Sliding Doors
    • Windows: Blinds, Double Pane Windows, ENERGY STAR Qualified Windows, Low Emissivity Windows, Tinted Windows, Window Treatments
    • Has fireplace: Yes
    • Fireplace features: Free Standing, Living Room, Masonry, Outside, Wood Burning
    Interior area
    • Total structure area: 4,469
    • Total interior livable area: 3,037 sqft

    Property

    Parking
    • Total spaces: 2
    • Parking features: Driveway, Garage Door Opener, Garage Faces Side, Guest, Oversized, Tandem
    • Attached garage spaces: 2
    • Has uncovered spaces: Yes
    Features
    • Levels: One
    • Stories: 1
    • Patio & porch: Covered, Front Porch, Patio, Porch, Rear Porch
    • Exterior features: Lighting, Private Mailbox
    • Has private pool: Yes
    • Pool features: Fiber Optic Lighting, Gunite, In Ground, Salt Water
    • Spa features: In Ground
    • Fencing: Wire
    Lot
    • Size: 3.28 Acres
    • Dimensions: 389 x 394/264 x 533
    • Features: Cleared, Corner Lot, Cul-De-Sac, In County, Landscaped, Pasture, Street Dead-End, Unincorporated, Zoned for Horses
    • Residential vegetation: Mature Landscaping, Oak Trees
    Details
    • Parcel number: 1486400005
    • Zoning: A3
    • Special conditions: None

    Construction

    Type & style
    • Home type: SingleFamily
    • Property subtype: Single Family Residence
    Materials
    • Block, Brick, Concrete, Stucco
    • Foundation: Slab
    • Roof: Shingle
    Condition
    • New construction: No
    • Year built: 2022
    Details
    • Builder name: Fabien Construction

    Utilities & green energy

    • Sewer: Septic Tank
    • Water: Well
    • Utilities for property: BB/HS Internet Available, Electricity Connected, Fiber Optics, Propane, Street Lights, Water Connected

    Community & HOA

    Community
    • Features: Deed Restrictions, Gated Community - No Guard, Horses Allowed
    • Security: Gated Community, Smoke Detector(s)
    • Pet fee: $0 monthly
    • Subdivision: AUTUMN DOWNS
    HOA
    • Has HOA: Yes
    • Amenities included: Trail(s)
    • HOA fee: $80 monthly
    • HOA name: Sangi Blair
    Location
    • Region: Ocala

    Financial & listing details

    • Price per square foot: $247/sqft
    • Annual tax amount: $10,101
    • Date on market: 3/3/2025
    • Cumulative days on market: 68 days
    • Listing terms: Cash,Conventional,VA Loan
    • Ownership: Fee Simple
    • Total actual rent: 0
    • Electric utility on property: Yes
    • Road surface type: Paved

    Price history

    DateEventPrice
    6/11/2025Sold$750,000-9.1%$247/sqft
    Source: Stellar MLS #OM696370 Report a problem
    5/10/2025Pending sale$825,000$272/sqft
    Source: Stellar MLS #OM696370 Report a problem
    3/3/2025Listed for sale$825,000$272/sqft
    Source: Stellar MLS #OM696370 Report a problem
    8/30/2024Listing removed$825,000$272/sqft
    Source: Stellar MLS #OM676528 Report a problem
    8/22/2024Price change$825,000-5.7%$272/sqft
    Source: Stellar MLS #OM676528 Report a problem
    6/22/2024Price change$875,000-5.4%$288/sqft
    Source: Stellar MLS #OM676528 Report a problem
    6/3/2024Price change$925,000-3.1%$305/sqft
    Source: Stellar MLS #OM676528 Report a problem
    5/14/2024Price change$955,000-2.1%$314/sqft
    Source: Stellar MLS #OM676528 Report a problem
    4/23/2024Price change$975,000-1.4%$321/sqft
    Source: Stellar MLS #OM676528 Report a problem
    4/9/2024Listed for sale$989,000$326/sqft
    Source: Stellar MLS #OM676528 Report a problem

    Public tax history

    Tax history is unavailable.

    Neighborhood: 34479

    Nearby schools

    GreatSchools rating
    Schools provided by the listing agent
    • Elementary: Ocala Springs Elem. School
    • Middle: North Marion Middle School
    • High: North Marion High School

    Source: Stellar MLS. This data may not be complete. We recommend contacting the local school district to confirm school assignments for this home.

    Get a cash offer in 3 minutes
    Find out how much your home could sell for in as little as 3 minutes with a no-obligation cash offer.
    Estimated market value
    $733,300
    Get a cash offer in 3 minutes
    Find out how much your home could sell for in as little as 3 minutes with a no-obligation cash offer.
    Estimated market value
    $733,300