Skip main navigation
Off market
Street View
  • $1,170,800

    7432 Ottenbrook Ter, Derwood, MD 20855

    6beds
    4,248sqft
    SingleFamily
    Built in 1990
    0.59 Acres Lot
    $1,170,800 Zestimate®
    $276/sqft
    $5,450 Estimated rent

    Home value

    $1,170,800

    $1.11M - $1.24M

    $5,450/mo

    Zestimate® history
    Loading
    Loading...

    Owner options

    List your home for rent

    $5,450/mo

    Rent Zestimate®

    Find your next renter with Zillow Rental Manager. Plus, with online applications, you can quickly screen prospective tenants – for free.

    Learn more

    $5,450/mo

    Rent Zestimate®

    Refinance and save

    $7,067/mo

    Est. payment

    Refinancing to a lower rate could help reduce your monthly payments and save thousands over the life of the loan.

    See today's rates

    $7,067/mo

    Est. payment

    Explore your selling options

    Work with a Zillow partner agent

    Leverage their expertise and Zillow's premium Showcase listings to get your home seen by more buyers.

    Get started

    List with your own agent

    Get your home in front of millions of buyers by listing it on Zillow.

    Learn how to do it

    Sell it yourself

    Take full control of how buyers see your home on Zillow by listing For Sale by Owner (FSBO).

    List your home

    What's special

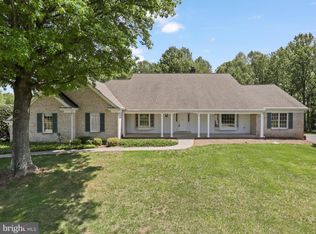
    Welcome to this gorgeous builders own custom Colonial situated on a lovely private lot backing to Parkland! Beautifully maintained and updated some of the many wonderful features and amenities include: Spacious room sizes and hi-ceilings, pretty wood floors, stylish moldings and custom paint colors, stunning two-story entry Foyer, elegant formal Living and Dining rooms, great Office and fantastic Family room with cherry built-ins and double French doors out to the deck, updated chef’s Island Kitchen with granite counters and nice laundry room leading to the 3-car side-load Garage. The upstairs offers a dramatic Balcony overlook, a lovely Master Suite and deluxe Bath with Jacuzzi tub, separate shower and double sinks. A wonderful Guest room complete with its own Study or Office, private bath and lots of closet space, plus two additional excellent sized Bedrooms with ample close space that share a nice hall bath with double sinks and private tub/shower area. The enormous fully finished walkout lower level includes a TV area, a fantastic full bar entertainment area and huge Rec room with 2nd fireplace, fully equipped Fitness room, 4th full Bath and Storage/Utility room. Other great features include approximately 6500 sq ft of finished space, three-zoned HVAC system, Anderson windows, three-car/door garage all with automatic openers, extensive hardscpae & professional landscaping. Situated on a lovely .59-acre private lot backing to Parkland on quiet cul-de-sac street only minutes to Metro and beautiful Lake Needwood Park & Golf this wonderful home is just waiting for its next lucky owner!

    This property is off market, which means it's not currently listed for sale or rent on Zillow. This may be different from what's available on other websites or public sources.
    Facts & features

    Interior

    Bedrooms & bathrooms
    • Bedrooms: 6
    • Bathrooms: 5
    • Full bathrooms: 5
    • 1/2 bathrooms: 1
    Heating
    • Heat pump, Electric
    Cooling
    • Central
    Appliances
    • Included: Dishwasher, Dryer, Garbage disposal, Microwave, Range / Oven, Refrigerator, Washer
    Features
    • Ceiling Fan(s), Kitchen Island, Pantry, Cedar Closet(s), Recessed Lighting, Walk-In Closet(s), Built-Ins, Dining Area, Crown Molding, Carpet, Open Floorplan, Wood Floors, Bar, Wet/Dry Bar, Sprinkler System, Master Bath(s), Breakfast Area, Chair Railings, WhirlPool/HotTub, Store/Office, Efficiency
    • Flooring: Tile, Carpet, Hardwood
    • Basement: Finished
    • Has fireplace: Yes
    Interior area
    • Total interior livable area: 4,248 sqft
    • Finished area below ground: 2300

    Property

    Parking
    • Total spaces: 3
    • Parking features: Garage - Attached
    Features
    • Exterior features: Brick
    • Has spa: Yes
    • Has view: Yes
    • View description: Park
    Lot
    • Size: 0.59 Acres
    Details
    • Parcel number: 0402753891
    • Special conditions: Standard

    Construction

    Type & style
    • Home type: SingleFamily
    • Architectural style: Conventional
    Materials
    • Frame
    • Roof: Shake / Shingle
    Condition
    • Year built: 1990

    Community & HOA

    Location
    • Region: Derwood

    Financial & listing details

    • Price per square foot: $276/sqft
    • Tax assessed value: $966,867
    • Annual tax amount: $11,280

    Price history

    DateEventPrice
    8/4/2020Sold$870,000-1.1%$205/sqft
    Source: Public Record Report a problem
    6/1/2020Listed for sale$880,000$207/sqft
    Source: Smart Realty, LLC #MDMC706918 Report a problem
    5/25/2020Pending sale$880,000$207/sqft
    Source: Smart Realty, LLC #MDMC706918 Report a problem
    5/16/2020Listed for sale$880,000+10.7%$207/sqft
    Source: Smart Realty, LLC #MDMC706918 Report a problem
    11/16/2009Sold$795,000-3.6%$187/sqft
    Source: Public Record Report a problem
    8/8/2009Price change$825,000-2.8%$194/sqft
    Source: Long & Foster Real Estate, Inc. #MC7111666 Report a problem
    7/18/2009Listed for sale$849,000+4.8%$200/sqft
    Source: Long & Foster Real Estate, Inc. #MC7111666 Report a problem
    8/23/2004Sold$810,000$191/sqft
    Source: Public Record Report a problem

    Public tax history

    YearProperty taxesTax assessment
    2025$11,280 +6.8%$966,867 +5.4%
    2024$10,558 +5.6%$917,133 +5.7%
    2023$9,994 +6.9%$867,400 +2.4%
    2022$9,348 +2.5%$847,100 +2.5%
    2021$9,115 +2.5%$826,800 +2.5%
    2020$8,897 +6.1%$806,500
    2019$8,385 -0.2%$806,500 +6.1%
    2018$8,401 +0.5%$760,433 +3.1%
    2017$8,355 -7.9%$737,400 +1%
    2016$9,070 $730,000 +1%
    2015$9,070 $722,600 +1%
    2014$9,070 $715,200
    2013-- $715,200
    2012-- $715,200 -10.7%
    2011-- $800,610
    2010-- $800,610
    2009-- $800,610 -11.2%
    2008-- $901,540 +13.5%
    2007-- $794,650 +15.5%
    2006-- $687,760 +18.4%
    2005-- $580,870 +12.1%
    2004-- $518,392
    2003-- $518,392 +31.8%
    2002-- $393,440
    2001-- $393,440
    Find assessor info on the county website

    Neighborhood: 20855

    Nearby schools

    GreatSchools rating
    Schools provided by the listing agent
    • Elementary: CANDLEWOOD
    • Middle: SHADY GROVE
    • High: COL. ZADOK MAGRUDER
    • District: MONTGOMERY COUNTY PUBLIC SCHOOLS

    Source: The MLS. This data may not be complete. We recommend contacting the local school district to confirm school assignments for this home.

    Get a cash offer in 3 minutes
    Find out how much your home could sell for in as little as 3 minutes with a no-obligation cash offer.
    Estimated market value
    $1,170,800
    Get a cash offer in 3 minutes
    Find out how much your home could sell for in as little as 3 minutes with a no-obligation cash offer.
    Estimated market value
    $1,170,800