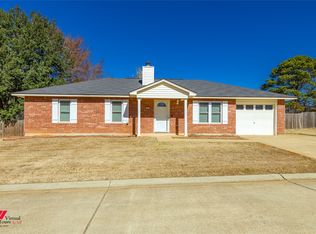
Beautiful 3 bedroom 2 bath home that has just had a makeover! Updated plumbing fixtures and new flooring and paint throughout. Spacious living room features a wood burning fireplace. Tons of cabinet space in the kitchen. Primary bedroom has a new light fixture, large walk-in closet and ensuite bathroom. Large backyard with covered patio perfect for entertaining. Front door and shutters are freshly painted in a gorgeous navy blue. Maintained flowerbeds ready for spring planting. Very desirable neighborhood so make sure you schedule your showing now this home won't last long!
Sold
Price Unknown
7432 Pecanwood Ln, Haughton, LA 71037
3beds
1,360sqft
Single Family Residence
Built in 1996
6,403 Square Feet Lot
$205,200 Zestimate®
$--/sqft
$1,576 Estimated rent
Home value
$205,200
$195,000 - $215,000
$1,576/mo
Zestimate® history
Owner options
List your home for rent
$1,576/mo
Rent Zestimate®
Find your next renter with Zillow Rental Manager. Plus, with online applications, you can quickly screen prospective tenants – for free.
$1,576/mo
Rent Zestimate®
Refinance and save
Refinancing to a lower rate could help reduce your monthly payments and save thousands over the life of the loan.
Explore your selling options
Work with a Zillow partner agent
Leverage their expertise and Zillow's premium Showcase listings to get your home seen by more buyers.
Get startedList with your own agent
Get your home in front of millions of buyers by listing it on Zillow.
Learn how to do itSell it yourself
Take full control of how buyers see your home on Zillow by listing For Sale by Owner (FSBO).
List your homeWhat's special
Large backyardCovered patioNew light fixtureUpdated plumbing fixturesWood burning fireplace
Zillow last checked:
Listing updated:
Listed by:
Amanda Hodges 0995697290,
Homesmart Realty South 318-731-8887
Bought with:
Cindy Dyer
Pinnacle Realty Advisors
Source: NTREIS,MLS#: 20549163
Facts & features
Interior
Bedrooms & bathrooms
- Bedrooms: 3
- Bathrooms: 2
- Full bathrooms: 2
Primary bedroom
- Features: Walk-In Closet(s)
- Dimensions: 0 x 0
Bedroom
- Dimensions: 0 x 0
Bedroom
- Dimensions: 0 x 0
Heating
- Central, Electric
Cooling
- Central Air, Electric
Appliances
- Included: Dishwasher, Electric Range, Electric Water Heater
- Laundry: Laundry in Utility Room
Features
- Eat-in Kitchen, Pantry, Walk-In Closet(s)
- Has basement: No
- Number of fireplaces: 1
- Fireplace features: Living Room, Wood Burning
Interior area
- Total interior livable area: 1,360 sqft
Property
Parking
- Total spaces: 1
- Parking features: Door-Single
- Attached garage spaces: 1
Features
- Levels: One
- Stories: 1
- Patio & porch: Covered
- Pool features: None
Lot
- Size: 6,403 Square Feet
Details
- Parcel number: 118486
Construction
Type & style
- Home type: SingleFamily
- Architectural style: Detached
- Property subtype: Single Family Residence
Materials
- Block
- Foundation: Slab
Condition
- Year built: 1996
Utilities & green energy
- Utilities for property: Municipal Utilities, Water Available
Community & HOA
Community
- Subdivision: Creekside 01
HOA
- Has HOA: No
Location
- Region: Haughton
Financial & listing details
- Tax assessed value: $173,828
- Annual tax amount: $750
- Date on market: 3/1/2024
- Cumulative days on market: 81 days
Price history
| Date | Event | Price |
|---|---|---|
| 5/21/2024 | Sold | -- |
Source: NTREIS #20549163 Report a problem | ||
| 4/8/2024 | Contingent | $189,000$139/sqft |
Source: NTREIS #20549163 Report a problem | ||
| 4/5/2024 | Listed for sale | $189,000$139/sqft |
Source: NTREIS #20549163 Report a problem | ||
| 3/3/2024 | Contingent | $189,000$139/sqft |
Source: NTREIS #20549163 Report a problem | ||
| 3/1/2024 | Listed for sale | $189,000+30.3%$139/sqft |
Source: NTREIS #20549163 Report a problem | ||
| 5/25/2012 | Sold | -- |
Source: Public Record Report a problem | ||
| 3/9/2012 | Listed for sale | $145,000$107/sqft |
Source: Coldwell Banker J. Wesley Dowling & Associates #N136068 Report a problem | ||
| 11/14/2006 | Sold | -- |
Source: Public Record Report a problem | ||
Public tax history
| Year | Property taxes | Tax assessment |
|---|---|---|
| 2025 | $2,016 +0.5% | $17,383 |
| 2024 | $2,007 +166.1% | $17,383 +30% |
| 2023 | $754 +0.5% | $13,369 |
| 2022 | $750 | $13,369 |
| 2021 | $750 | $13,369 |
| 2020 | $750 +2.1% | $13,369 +1.5% |
| 2019 | $735 -55.8% | $13,170 |
| 2018 | $1,661 | $13,170 |
| 2017 | $1,661 +128.7% | $13,170 |
| 2016 | $726 +22.4% | $13,170 +6.6% |
| 2015 | $593 0% | $12,360 |
| 2014 | $593 +4.4% | $12,360 +0.1% |
| 2013 | $568 | $12,350 |
| 2012 | $568 +27.4% | $12,350 +9.4% |
| 2011 | $446 | $11,290 |
| 2010 | $446 | $11,290 |
Find assessor info on the county website
Neighborhood: 71037
Nearby homes
- $--3 bd2 ba1.3k sqft7436 Pecanwood Ln, Haughton, LA 71037Sold
- $209,1003 bd2 ba1.3k sqft7429 Redwood Ln, Haughton, LA 71037Off Market
- $223,7003 bd2 ba1.3k sqft1011 Creekside Ln, Haughton, LA 71037Off Market
- $199,3003 bd2 ba1.2k sqft7435 Redwood Ln, Haughton, LA 71037Off Market
- $228,2003 bd2 ba1.4k sqft7431 Pecanwood Ln, Haughton, LA 71037Off Market
- $199,4003 bd2 ba720 sqft1015 Creekside Ln, Haughton, LA 71037Off Market
- $210,1003 bd2 ba1.4k sqft7429 Pecanwood Ln, Haughton, LA 71037Off Market
- $1,0001 Acres7429 Pecanwood Ln, Haughton, LA 71037Off Market
Nearby schools
GreatSchools rating
- 5/10Princeton Elementary SchoolGrades: 4-5Distance: 2 mi
- 7/10Haughton Middle SchoolGrades: 6-8Distance: 1.5 mi
- 7/10Haughton High SchoolGrades: 8-12Distance: 3.2 mi
Schools provided by the listing agent
- District: Bossier PSB
Source: NTREIS. This data may not be complete. We recommend contacting the local school district to confirm school assignments for this home.
Sell for more on Zillow
Get a Zillow Showcase℠ listing at no additional cost and you could sell for .
$205,200
2% more
+$4,104
With Zillow Showcase(estimated)
$209,304
- Louisiana
- Bossier Parish
- Haughton
- 71037
- 7432 Pecanwood Ln
Nearby cities
Nearby zip codes
Other Haughton Topics
