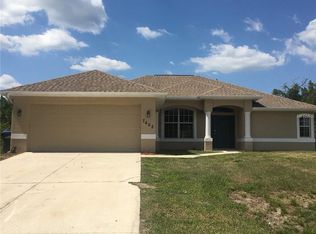
Start Living the Florida Lifestyle in this Beautiful Move-in Ready 4 Bedroom, 3 Bath, 2 Car Garage Home in Great Location of North Port. If you are looking for a home with 2 Primary Suites on opposite sides of the house...look no more...this is it. You will feel welcomed as you walk into this lovely home with an oversized foyer with shiny tile floors and natural lighting through the sidelights and the transom window above the door that flows into the main living area. The living room is spacious with vaulted ceiling, new laminate wood flooring, built-in plant shelves and huge window looking out back to your private lanai and backyard. The Kitchen features: all new appliances that convey, breakfast bar, beautiful backsplash, newer tile flooring and closet pantry. The Dinette area has a big window looking out back with a door leading out to your screened/covered lanai. The Formal Dining room has it's own space and easy access from the kitchen. Split floor plan featuring Primary Bedroom #1 to the right of the home that is a spacious room with ensuite bathroom that is also spacious with dual sink vanity, beautifully tiled walk-in shower with dual shower heads with their own controls and nice size walk-in closet. Inside Laundry room just off the Kitchen. Primary Bedroom #2 is to the left side of the home and features an ensuite bathroom that is nicely done with one sink vanity with tiled walk-in shower with sliding glass doors. Linen closed is also good size. Bedroom #3 to the front of the home has walk-in closet and extra door leading into the jack and jill bathroom. Bedroom #4 has built-in closet and extra door leading into the jack and jill bathroom. The Jack and Jill bathroom is very well taken care of with one sink vanity and tub/shower combo. Other Features of this Wonderful Home: Ceiling fans throughout, new flooring, interior painting, 2024 Hot water heater, 2022 Roof, backyard shed with electric and built-in ramp and more..... One Year Home Warranty Included!! Great Price!! Great Location!! Relax out back in your screened/covered lanai... room for a pool if you so desire....Nearby schools, shopping, restaurants, golfing, beaches and did I mention that Butler Park is just down the street which offers fields, paths, and canoe/kayak launch plus the Aquatic Center has pools, slides and a lazy river.... Start Living the Florida Lifestyle Now!! Call today for your private showing....
Sold for $330,000
Zillow last checked:
Listing updated:
Bought with:
Taymer Graham, 3634301
PREFERRED SHORE LLC
Source: Stellar MLS,MLS#: C7520090 Originating MLS: Port Charlotte
Originating MLS: Port Charlotte
Price history
| Date | Event | Price |
|---|---|---|
| 8/17/2026 | Sold | $330,000$156/sqft |
Source:  Stellar MLS #C7520090 Report a problem Stellar MLS #C7520090 Report a problem | ||
| 8/11/2026 | Listed for sale | $330,000$156/sqft |
Source: Stellar MLS #C7520090 Report a problem | ||
| 7/17/2026 | Contingent | $330,000$156/sqft |
Source: Stellar MLS #C7520090 Report a problem | ||
| 7/9/2026 | Price change | $330,000-1.2%$156/sqft |
Source: Stellar MLS #C7520090 Report a problem | ||
| 6/25/2026 | Price change | $334,000-0.3%$158/sqft |
Source: Stellar MLS #C7520090 Report a problem | ||
| 6/1/2026 | Price change | $335,000-0.9%$159/sqft |
Source: Stellar MLS #C7520090 Report a problem | ||
| 5/21/2026 | Price change | $338,000-1.7%$160/sqft |
Source: Stellar MLS #C7520090 Report a problem | ||
| 5/11/2026 | Price change | $343,900-1.1%$163/sqft |
Source: Stellar MLS #C7520090 Report a problem | ||
| 4/16/2026 | Price change | $347,900-0.3%$165/sqft |
Source: Stellar MLS #C7520090 Report a problem | ||
| 3/13/2026 | Price change | $348,900-0.3%$165/sqft |
Source: Stellar MLS #C7520090 Report a problem | ||
| 2/12/2026 | Price change | $349,900-2.5%$166/sqft |
Source: Stellar MLS #C7520090 Report a problem | ||
| 1/15/2026 | Listed for sale | $359,000+214.9%$170/sqft |
Source: Stellar MLS #C7520090 Report a problem | ||
| 12/10/2010 | Listing removed | $114,000$54/sqft |
Source: RE/MAX Alliance Group (Webber St. Office) Report a problem | ||
| 11/26/2010 | Listed for sale | $114,000+6.5%$54/sqft |
Source: RE/MAX Alliance Group (Webber St. Office) Report a problem | ||
| 9/24/2010 | Sold | $107,000-6.1%$51/sqft |
Source: Public Record Report a problem | ||
| 8/10/2010 | Listed for sale | $114,000+94.5%$54/sqft |
Source: RE/MAX Alliance Group #A3930217 Report a problem | ||
| 7/30/2010 | Sold | $58,601-71.6%$28/sqft |
Source: Public Record Report a problem | ||
| 4/19/2007 | Sold | $206,400+545%$98/sqft |
Source: Public Record Report a problem | ||
| 4/25/2005 | Sold | $32,000+45.5%$15/sqft |
Source: Public Record Report a problem | ||
| 8/24/2004 | Sold | $22,000+238.5%$10/sqft |
Source: Public Record Report a problem | ||
| 7/31/2003 | Sold | $6,500$3/sqft |
Source: Public Record Report a problem | ||

Get a cash offer in 3 minutes
Find out how much your home could sell for in as little as 3 minutes with a no-obligation cash offer.
Estimated market value
$329,900
