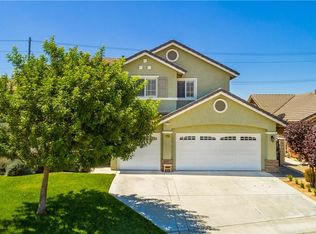
Welcome to your new home nestled in the heart of Jurupa Valley! This charming single-story residence, located on a peaceful cul-de-sac, offers the perfect blend of comfort, style, and convenience. As you step through the front door, you'll be greeted by an inviting open concept layout, perfect for both relaxation and entertainment. The spacious living room features a cozy fireplace, creating a warm ambiance for cozy evenings with family and friends. With four bedrooms and two bathrooms spread across 1,784 square feet of living space, there's plenty of room for everyone to spread out and unwind. The master bedroom is boasting a luxurious en-suite bathroom complete with a separate tub, shower, and a generous walk-in closet. No more hauling laundry up and down stairs – this home features a convenient indoor laundry room, making chores a breeze. And for car enthusiasts or those needing extra storage space, the three-car garage offers ample room for vehicles, tools, and more. Step outside into your private backyard oasis, where you'll find a spacious patio cover and a custom fire pit, perfect for alfresco dining or cozy evenings under the stars. With plenty of room to play and entertain, this backyard is sure to be the envy of all your guests. Located just moments away from schools, freeways, and brand-new shopping centers, this home offers the ideal combination of tranquility and accessibility. Don't miss your chance to make this dream home yours.
Sold for $665,000
Listed by: CENTURY 21 EXPERIENCE • MONICA LOPEZ • Contact: 951-903-5380
Bought with: Casitas Real Estate
$665,000
7432 River Glen Dr, Riverside, CA 92509
4beds
1,784sqft
Single Family Residence
Built in 2002
8,712 Square Feet Lot
$681,500 Zestimate®
$373/sqft
$3,121 Estimated rent
Home value
$681,500
$647,000 - $716,000
$3,121/mo
Zestimate® history
Owner options
List your home for rent
$3,121/mo
Rent Zestimate®
Find your next renter with Zillow Rental Manager. Plus, with online applications, you can quickly screen prospective tenants – for free.
$3,121/mo
Rent Zestimate®
Refinance and save
$4,245/mo
Est. payment
Refinancing to a lower rate could help reduce your monthly payments and save thousands over the life of the loan.
$4,245/mo
Est. payment
Explore your selling options
Work with a Zillow partner agent
Leverage their expertise and Zillow's premium Showcase listings to get your home seen by more buyers.
Get startedList with your own agent
Get your home in front of millions of buyers by listing it on Zillow.
Learn how to do itSell it yourself
Take full control of how buyers see your home on Zillow by listing For Sale by Owner (FSBO).
List your homeWhat's special
Cozy fireplacePrivate backyard oasisPlenty of roomOpen concept layoutMaster bedroomExtra storage spaceSeparate tub
Zillow last checked:
Listing updated:
Listed by:
MONICA LOPEZ DRE #01979307 951-903-5380,
CENTURY 21 EXPERIENCE
Bought with:
Frank Morales, DRE #01138796
Casitas Real Estate
Source: CRMLS,MLS#: IV24076529 Originating MLS: California Regional MLS
Originating MLS: California Regional MLSFacts & features
Interior
Bedrooms & bathrooms
- Bedrooms: 4
- Bathrooms: 2
- Full bathrooms: 2
- Main level bathrooms: 2
- Main level bedrooms: 4
Rooms
- Room types: Bedroom, Family Room, Kitchen, Living Room, Primary Bedroom, Other
Primary bedroom
- Features: Main Level Primary
Bedroom
- Features: All Bedrooms Down
Bedroom
- Features: Bedroom on Main Level
Bathroom
- Features: Bathtub, Dual Sinks, Tub Shower, Walk-In Shower
Kitchen
- Features: Tile Counters
Other
- Features: Walk-In Closet(s)
Heating
- Central
Cooling
- Central Air
Appliances
- Included: Dishwasher, Gas Oven, Microwave, Water Heater
- Laundry: Common Area, Inside
Features
- Ceiling Fan(s), Eat-in Kitchen, Open Floorplan, Pantry, Recessed Lighting, Tile Counters, All Bedrooms Down, Bedroom on Main Level, Main Level Primary, Walk-In Closet(s)
- Flooring: Carpet, Laminate
- Doors: Sliding Doors
- Windows: Blinds, Shutters
- Has fireplace: Yes
- Fireplace features: Family Room, Gas
- Common walls with other units/homes: No Common Walls
Interior area
- Total interior livable area: 1,784 sqft
Property
Parking
- Total spaces: 3
- Parking features: Door-Multi, Garage Faces Front, Garage, On Street
- Attached garage spaces: 3
Features
- Levels: One
- Stories: 1
- Entry location: Front
- Patio & porch: Concrete, Patio
- Pool features: None
- Spa features: None
- Fencing: Wood
- Has view: Yes
- View description: Mountain(s)
Lot
- Size: 8,712 Square Feet
- Features: Cul-De-Sac, Front Yard
Details
- Parcel number: 183493011
- Zoning: A-1
- Special conditions: Standard
Construction
Type & style
- Home type: SingleFamily
- Architectural style: See Remarks
- Property subtype: Single Family Residence
Materials
- Foundation: Slab
- Roof: Tile
Condition
- New construction: No
- Year built: 2002
Utilities & green energy
- Electric: Standard
- Sewer: Public Sewer
- Water: Public
- Utilities for property: See Remarks
Community & HOA
Community
- Features: Sidewalks
Location
- Region: Riverside
Financial & listing details
- Price per square foot: $373/sqft
- Tax assessed value: $678,300
- Annual tax amount: $8,044
- Date on market: 4/19/2024
- Cumulative days on market: 5 days
- Listing terms: Cash,Cash to New Loan,Conventional,FHA,VA Loan
- Road surface type: Paved
Price history
| Date | Event | Price |
|---|---|---|
| 6/5/2024 | Sold | $665,000+2.3%$373/sqft |
Source:  CRMLS #IV24076529 Report a problem CRMLS #IV24076529 Report a problem | ||
| 4/26/2024 | Contingent | $649,999$364/sqft |
Source: CRMLS #IV24076529 Report a problem | ||
| 4/19/2024 | Listed for sale | $649,999+45.4%$364/sqft |
Source: CRMLS #IV24076529 Report a problem | ||
| 6/6/2005 | Sold | $447,000+118.6%$251/sqft |
Source: Public Record Report a problem | ||
| 11/26/2002 | Sold | $204,500$115/sqft |
Source: Public Record Report a problem | ||
Public tax history
| Year | Property taxes | Tax assessment |
|---|---|---|
| 2025 | $8,044 +14% | $678,300 +11% |
| 2024 | $7,055 +0.4% | $610,834 +2% |
| 2023 | $7,027 +7.2% | $598,858 +8.2% |
| 2022 | $6,557 +15.4% | $553,538 +18% |
| 2021 | $5,680 +11.2% | $469,100 +12% |
| 2020 | $5,110 +2.6% | $418,839 +3% |
| 2019 | $4,983 +5.1% | $406,640 +4% |
| 2018 | $4,740 +1.9% | $391,000 +3.2% |
| 2017 | $4,651 | $379,000 +3.3% |
| 2016 | $4,651 +15.7% | $367,000 +11.6% |
| 2015 | $4,021 +2.6% | $329,000 -0.3% |
| 2014 | $3,920 | $330,000 +35.2% |
| 2013 | -- | $244,000 +14.6% |
| 2012 | -- | $213,000 -1.8% |
| 2011 | -- | $217,000 -7.7% |
| 2010 | -- | $235,000 +4% |
| 2009 | -- | $226,000 -40.2% |
| 2008 | -- | $378,000 -18.7% |
| 2007 | -- | $465,058 +2% |
| 2006 | -- | $455,940 +114.1% |
| 2005 | -- | $213,001 +3.9% |
| 2003 | -- | $205,000 |
Find assessor info on the county website
Neighborhood: Glen Avon
Nearby homes
- $780,2006 bd3 ba3.1k sqft7438 River Glen Dr, Riverside, CA 92509Off Market
- $764,8006 bd3 ba2.7k sqft7426 River Glen Dr, Riverside, CA 92509Off Market
- $695,7004 bd2 ba1.7k sqft7444 River Glen Dr, Riverside, CA 92509Off Market
- $771,2006 bd3 ba2k sqft7420 River Glen Dr, Riverside, CA 92509Off Market
- $782,4006 bd3 ba2.7k sqft7429 River Glen Dr, Riverside, CA 92509Off Market
- $634,9003 bd2 ba1.7k sqft7435 River Glen Dr, Riverside, CA 92509Off Market
- $671,7004 bd2 ba1.9k sqft7436 River Glen Dr, Riverside, CA 92509Off Market
- $810,7006 bd3 ba3.1k sqft7441 River Glen Dr, Riverside, CA 92509Off Market
Nearby schools
GreatSchools rating
- 5/10Camino Real Elementary SchoolGrades: K-6Distance: 0.3 mi
- 3/10Jurupa Middle SchoolGrades: 7-8Distance: 1.6 mi
- 5/10Patriot High SchoolGrades: 9-12Distance: 0.4 mi
Get a cash offer in 3 minutes
Find out how much your home could sell for in as little as 3 minutes with a no-obligation cash offer.
Estimated market value
$681,500
Get a cash offer in 3 minutes
Find out how much your home could sell for in as little as 3 minutes with a no-obligation cash offer.
Estimated market value
$681,500
- California
- Riverside County
- Jurupa Valley
- 92509
- Glen Avon
- 7432 River Glen Dr
Nearby cities
Nearby neighborhoods
Nearby zip codes
Other Jurupa Valley Topics
