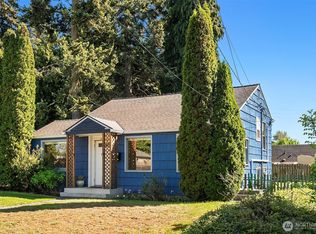
1944 Craftsman enjoys impeccable 1200 + sq.ft of lovely spaces..Quartz counters, newer cabinets, wood-clad windows,. This charming home with its lush fenced grounds for outdoor play and fun. Original hardwood floors on the main level. Upper level has has 2 bedrooms, 2 bedrooms on the main level. Wrap around deck over looking the fantastic fun fenced yard. Great location, Close to schools, parks, golf, South Center, I-5 & Seattle, Boeing. As you enter onto the charming front porch you will realize that this is truly a must see.
Pending
Listed by: Realogics Sotheby's Int'l Rlty • Nancy Klinck
$499,950
7432 S 118th Place, Seattle, WA 98178
4beds
1,270sqft
Single Family Residence
Built in 1944
5,702 Square Feet Lot
$500,100 Zestimate®
$394/sqft
$-- HOA
What's special
Wood-clad windowsCharming front porchNewer cabinetsQuartz counters
- --
- on Zillow
- 858
- views
- 109
- saves
Likely to sell faster than
Zillow last checked:
Listing updated:
Listed by:
Nancy Klinck,
Realogics Sotheby's Int'l Rlty,
Stone Secord,
Realogics Sotheby's Int'l Rlty
Source: NWMLS as distributed by MLS GRID,MLS#: 2573664
Facts & features
Interior
Bedrooms & bathrooms
- Bedrooms: 4
- Bathrooms: 1
- Full bathrooms: 1
- Main level bathrooms: 1
- Main level bedrooms: 2
Primary bedroom
- Level: Main
Bedroom
- Level: Main
Bedroom
- Level: Second
Bedroom
- Level: Second
Bathroom full
- Level: Main
Kitchen without eating space
- Level: Main
Living room
- Level: Main
Heating
- Baseboard, Electric
Cooling
- None
Appliances
- Included: Dishwasher, Disposal, Dryer, Refrigerator, Stove(s)/Range(s), Washer, Dishwasher(s), Dryer(s), Garbage Disposal, Refrigerator(s), Washer(s)
Features
- Flooring: Ceramic Tile, Hardwood
- Basement: None
- Has fireplace: No
Interior area
- Total structure area: 1,270
- Total interior livable area: 1,270 sqft
Property
Parking
- Total spaces: 4
- Parking features: Driveway
- Uncovered spaces: 4
Features
- Levels: Two
- Stories: 2
- Has view: Yes
- View description: Territorial
Lot
- Size: 5,702 Square Feet
- Features: Paved
- Topography: Partial Slope
- Residential vegetation: Garden Space
Details
- Parcel number: 7812800290
- Zoning description: Jurisdiction: County
- Special conditions: Standard
Construction
Type & style
- Home type: SingleFamily
- Architectural style: Craftsman,2 Story
- Property subtype: Single Family Residence
Materials
- Wood Siding
- Foundation: Poured Concrete
- Roof: Composition
Condition
- Year built: 1944
- Major remodel year: 1944
Utilities & green energy
- Electric: Company: PSE
- Sewer: Sewer Connected
- Water: Public
Community & HOA
Community
- Subdivision: Skyway
HOA
- HOA phone: 206-890-7032
Location
- Region: Seattle
Financial & listing details
- Price per square foot: $394/sqft
- Tax assessed value: $444,000
- Annual tax amount: $5,496
- Date on market: 9/25/2026
- Listing terms: Conventional,FHA,VA Loan
- Inclusions: Dishwasher(s), Dryer(s), Garbage Disposal, Refrigerator(s), Stove(s)/Range(s), Washer(s)
Estimated market value
$500,100
$475,000 - $525,000
$2,853/mo
Price history
| Date | Event | Price |
|---|---|---|
| 9/30/2026 | Pending sale | $499,950$394/sqft |
Source:  NWMLS as distributed by MLS GRID #2573664 Report a problem NWMLS as distributed by MLS GRID #2573664 Report a problem | ||
| 9/25/2026 | Listed for sale | $499,950$394/sqft |
Source: NWMLS as distributed by MLS GRID #2573664 Report a problem | ||
Public tax history
| Year | Property taxes | Tax assessment |
|---|---|---|
| 2025 | $5,496 +3% | $444,000 -2.6% |
| 2024 | $5,334 +13% | $456,000 +19.7% |
| 2023 | $4,719 +3.4% | $381,000 -7.3% |
| 2022 | $4,563 +4.6% | $411,000 +21.6% |
| 2021 | $4,365 +7.6% | $338,000 +13% |
| 2020 | $4,056 +0.4% | $299,000 +0.3% |
| 2019 | $4,039 +7.3% | $298,000 +4.6% |
| 2018 | $3,766 +12.4% | $285,000 +31.3% |
| 2017 | $3,349 +38.9% | $217,000 +16% |
| 2016 | $2,411 | $187,000 +8.7% |
| 2015 | $2,411 | $172,000 +10.3% |
| 2014 | $2,411 | $156,000 +20.9% |
| 2013 | $2,411 | $129,000 -3.7% |
| 2012 | -- | $134,000 -18.3% |
| 2011 | -- | $164,000 -11.8% |
| 2010 | -- | $186,000 |
| 2009 | -- | $186,000 -7% |
| 2007 | -- | $200,000 +8.7% |
| 2006 | -- | $184,000 +6.4% |
| 2005 | -- | $173,000 +40.7% |
| 2001 | $1,600 +19.4% | $123,000 +28.1% |
| 2000 | $1,340 | $96,000 |
Find assessor info on the county website
Monthly payment
Est. payment
Payment breakdown
Explore the cost of this home by adjusting the details. Changes won't be saved.Climate risks
Neighborhood: 98178
Nearby schools
Schools provided by the listing agent
- Elementary: Lakeridge Elem
- Middle: Dimmitt Mid
- High: Renton Snr High
Source: NWMLS as distributed by MLS GRID. This data may not be complete. We recommend contacting the local school district to confirm school assignments for this home.

Similar homes
- $507,0002 bd1 ba790 sqft12015 69th Avenue S, Seattle, WA 98178Active
 MLS ID #2585484, Kimberly Ann Taylor. NWMLS as distributed by MLS GRID
 - $--3 bd4 ba1.8k sqft8046 S 116th St, Seattle, WA 98178Auction
 Auction.com 2
 - $499,0004 bd3 ba1.5k sqft5309 S Augusta Street, Seattle, WA 98178Active
 MLS ID #2558340, Clif Matthews. NWMLS as distributed by MLS GRID
 - $529,9904 bd1 ba1k sqftSkyway Park, Seattle, WA 98178Active
 MLS ID #2443017, Stephen Cole. NWMLS as distributed by MLS GRID
