Step into this stunning second story condo that seamlessly blends beauty and functionality. The kitchen, adorned with granite countertops, sets the stage for culinary delights, seamlessly merging with the open floor plan that enhances the sense of space and connectivity. The open floor plan enhances the sense of space, making it ideal for entertaining guests or simply enjoying a cozy night in with its warming gas fireplace. The focal point of relaxation is the main bedroom's beautifully updated shower, a spa-like haven featuring a sleek glass door in an oversized area. Imagine unwinding after a long day in this indulgent space, enjoying the perfect blend of style and comfort. For the rest of the family or guests, the second bathroom has also been updated, including new shower tile, tub, light fixtures, and porcelain tile flooring. As you explore the condo, you'll be captivated by the abundance of natural light that fills every room, creating a warm and inviting atmosphere. The condo is not just a home; it's a gateway to an amazing community. Outside your door, discover a world of leisure with the communities private pool and hot tub where you can relax and soak in the sunshine. The clubhouse adds a social element to the community, providing a perfect venue for gatherings and events. For the nature enthusiasts, this condo offers access to trails and parks, allowing you to embrace an active and outdoor lifestyle. Enjoy scenic walks, jogging, or simply basking in the beauty of the surrounding greenery. Easy access to restaurants and shopping provide ease of living in this great home. Security and privacy are paramount in this gated community, providing you with peace of mind and a sense of exclusivity. It's not just a place to live; it's a community that fosters a sense of belonging. Indulge in the perfect blend of convenience, practicality, and community living with this exceptional condo. Welcome Home.
Sold for $465,000
$465,000
7432 S Quail Circle #1822, Littleton, CO 80127
3beds
1,425sqft
Condominium
Built in 2001
-- sqft lot
$434,200 Zestimate®
$326/sqft
$2,442 Estimated rent
Home value
$434,200
$412,000 - $456,000
$2,442/mo
Zestimate® history
Owner options
List your home for rent
$2,442/mo
Rent Zestimate®
Find your next renter with Zillow Rental Manager. Plus, with online applications, you can quickly screen prospective tenants – for free.
$2,442/mo
Rent Zestimate®
Refinance and save
$3,109/mo
Est. payment
Refinancing to a lower rate could help reduce your monthly payments and save thousands over the life of the loan.
$3,109/mo
Est. payment
Explore your selling options
Work with a Zillow partner agent
Leverage their expertise and Zillow's premium Showcase listings to get your home seen by more buyers.
Get startedList with your own agent
Get your home in front of millions of buyers by listing it on Zillow.
Learn how to do itSell it yourself
Take full control of how buyers see your home on Zillow by listing For Sale by Owner (FSBO).
List your homeWhat's special
Private poolHot tubOversized areaEasy access to restaurantsScenic walksOpen floor planBeautifully updated shower
Zillow last checked:
Listing updated:
Listed by:
Jeff Stander HardWorkingRealtor@pm.me,
HomeSmart
Bought with:
Ian Prichard, 100052890
Madison & Company Properties
Source: REcolorado as distributed by MLS GRID,MLS#: 6871293
Facts & features
Interior
Bedrooms & bathrooms
- Bedrooms: 3
- Bathrooms: 2
- Full bathrooms: 2
- Main level bathrooms: 2
- Main level bedrooms: 3
Primary bedroom
- Description: Walk-In-Closet
- Level: Main
Bedroom
- Description: Great Sized 2nd Bedroom
- Level: Main
Bedroom
- Description: Great Sized Closet
- Level: Main
Primary bathroom
- Description: Updated Shower And Countertop
- Level: Main
Bathroom
- Description: Updated Tile
- Level: Main
Dining room
- Description: Can Comfortably Fit A Large Family
- Level: Main
Kitchen
- Description: Updated Countertops, New Dishwasher
- Level: Main
Laundry
- Description: Off The Kitchen With Extra Storage
- Level: Main
Living room
- Description: Great Room With Gas Fireplace
- Level: Main
Heating
- Forced Air
Cooling
- Central Air
Appliances
- Included: Dishwasher, Dryer, Microwave, Range, Refrigerator, Washer
- Laundry: In Unit
Features
- Ceiling Fan(s)
- Flooring: Carpet
- Has basement: No
- Has fireplace: Yes
- Fireplace features: Living Room
- Common walls with other units/homes: End Unit
Interior area
- Total structure area: 1,425
- Total interior livable area: 1,425 sqft
- Finished area above ground: 1,425
Property
Parking
- Total spaces: 3
- Parking features: Garage - Attached
- Attached garage spaces: 1
- Details: Reserved Spaces: 2
Features
- Levels: Two
- Stories: 2
- Exterior features: Balcony
Details
- Parcel number: 442869
- Special conditions: Standard
Construction
Type & style
- Home type: Condo
- Property subtype: Condominium
- Attached to another structure: Yes
Materials
- Frame, Stucco
- Roof: Composition
Condition
- Year built: 2001
Utilities & green energy
- Utilities for property: Cable Available, Electricity Connected, Natural Gas Connected
Community & HOA
Community
- Subdivision: Fallingwater
HOA
- Has HOA: Yes
- Amenities included: Clubhouse, Fitness Center, Gated, Parking, Pool, Spa/Hot Tub
- Services included: Insurance, Maintenance Grounds, Maintenance Structure, Snow Removal, Trash
- HOA fee: $361 monthly
- HOA name: KC & Associates
- HOA phone: 303-933-6279
Location
- Region: Littleton
Financial & listing details
- Price per square foot: $326/sqft
- Tax assessed value: $440,922
- Annual tax amount: $2,557
- Date on market: 1/5/2024
- Listing terms: Cash,Conventional,FHA,VA Loan
- Exclusions: All Tv's, Personal Possessions, And Wall Art.
- Ownership: Individual
- Electric utility on property: Yes
Price history
| Date | Event | Price |
|---|---|---|
| 5/3/2024 | Sold | $465,000-0.9%$326/sqft |
Source:  REcolorado as distributed by MLS GRID #6871293 Report a problem REcolorado as distributed by MLS GRID #6871293 Report a problem | ||
| 3/24/2024 | Pending sale | $469,000$329/sqft |
Source: REcolorado as distributed by MLS GRID #6871293 Report a problem | ||
| 3/11/2024 | Listed for sale | $469,000$329/sqft |
Source: REcolorado as distributed by MLS GRID #6871293 Report a problem | ||
| 2/12/2024 | Listing removed | $469,000$329/sqft |
Source:  HomeSmart #6871293 Report a problem HomeSmart #6871293 Report a problem | ||
| 1/19/2024 | Price change | $469,000-1.3%$329/sqft |
Source: REcolorado as distributed by MLS GRID #6871293 Report a problem | ||
| 1/5/2024 | Listed for sale | $475,000+14.5%$333/sqft |
Source: REcolorado as distributed by MLS GRID #6871293 Report a problem | ||
| 7/7/2021 | Sold | $415,000+98.6%$291/sqft |
Source: Public Record Report a problem | ||
| 1/12/2007 | Sold | $208,928$147/sqft |
Source: Public Record Report a problem | ||
Public tax history
| Year | Property taxes | Tax assessment |
|---|---|---|
| 2025 | $2,848 +0% | $27,558 -0.8% |
| 2024 | $2,847 +11.3% | $27,791 |
| 2023 | $2,557 -1.3% | $27,791 +13.3% |
| 2022 | $2,591 +11.3% | $24,526 -2.8% |
| 2021 | $2,329 | $25,232 +11% |
| 2020 | $2,329 +1.2% | $22,726 |
| 2019 | $2,301 +29.3% | $22,726 +33.7% |
| 2018 | $1,780 | $17,002 |
| 2017 | $1,780 +22.5% | $17,002 +17.6% |
| 2016 | $1,453 +100% | $14,456 |
| 2015 | $727 -30.2% | $14,456 +46.6% |
| 2014 | $1,041 -17.1% | $9,863 |
| 2013 | $1,256 +1.9% | $9,863 -19.1% |
| 2012 | $1,234 -18.4% | $12,188 |
| 2011 | $1,512 +0.1% | $12,188 -18.9% |
| 2010 | $1,511 -5.7% | $15,030 |
| 2009 | $1,603 +0.4% | $15,030 -5.5% |
| 2008 | $1,597 +40.2% | $15,900 |
| 2007 | $1,139 +2.3% | $15,900 +42.6% |
| 2006 | $1,114 -2.5% | $11,150 |
| 2005 | $1,143 +15.7% | $11,150 -23.1% |
| 2004 | $988 | $14,490 |
Find assessor info on the county website
Neighborhood: 80127
Nearby homes
- $319,7001 bd1 ba920 sqft7432 S Quail Cir APT 1827, Littleton, CO 80127Off Market
- $415,9003 bd2 ba1.4k sqft7432 S Quail Cir APT 1828, Littleton, CO 80127Off Market
- $325,5002 bd2 ba1.2k sqft7432 S Quail Cir APT 1816, Littleton, CO 80127Off Market
- $332,0002 bd2 ba1k sqft7432 S Quail Cir APT 1836, Littleton, CO 80127Off Market
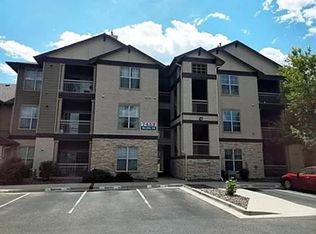
- $338,7002 bd2 ba1k sqft7432 S Quail Cir APT 1815, Littleton, CO 80127Off Market
- $347,7002 bd2 ba1k sqft7432 S Quail Cir APT 1835, Littleton, CO 80127Off Market
- $321,1002 bd2 ba1k sqft7432 S Quail Cir APT 1833, Littleton, CO 80127Off Market
- $314,0002 bd2 ba1k sqft7432 S Quail Cir APT 1823, Littleton, CO 80127Off Market
Nearby schools
GreatSchools rating
- 8/10Ute Meadows Elementary SchoolGrades: PK-5Distance: 0.2 mi
- 7/10Deer Creek Middle SchoolGrades: 6-8Distance: 1.1 mi
- 9/10Chatfield High SchoolGrades: 9-12Distance: 0.6 mi
Schools provided by the listing agent
- Elementary: Ute Meadows
- Middle: Deer Creek
- High: Chatfield
- District: Jefferson County R-1
Source: REcolorado as distributed by MLS GRID. This data may not be complete. We recommend contacting the local school district to confirm school assignments for this home.
Get a cash offer in 3 minutes
Find out how much your home could sell for in as little as 3 minutes with a no-obligation cash offer.
Estimated market value
$434,200
Get a cash offer in 3 minutes
Find out how much your home could sell for in as little as 3 minutes with a no-obligation cash offer.
Estimated market value
$434,200
- Colorado
- Jefferson County
- Littleton
- 80127
- 7432 S Quail Circle Unit 1822
Nearby cities
Nearby neighborhoods
Nearby zip codes
Other Littleton Topics
