Skip main navigation
Sold for $635,000
  • $635,000

    7432 SPARKLING LAKE RD, ORLANDO, FL 32819

    4beds
    2,131sqft
    Single Family Residence
    Built in 1987
    0.39 Acres Lot
    $634,900 Zestimate®
    $298/sqft
    $3,294 Estimated rent

    Home value

    $634,900

    $584,000 - $686,000

    $3,294/mo

    Zestimate® history
    Loading
    Loading...

    Owner options

    List your home for rent

    $3,294/mo

    Rent Zestimate®

    Find your next renter with Zillow Rental Manager. Plus, with online applications, you can quickly screen prospective tenants – for free.

    Learn more

    $3,294/mo

    Rent Zestimate®

    Refinance and save

    $4,996/mo

    Est. payment

    Refinancing to a lower rate could help reduce your monthly payments and save thousands over the life of the loan.

    See today's rates

    $4,996/mo

    Est. payment

    Explore your selling options

    Work with a Zillow partner agent

    Leverage their expertise and Zillow's premium Showcase listings to get your home seen by more buyers.

    Get started

    List with your own agent

    Get your home in front of millions of buyers by listing it on Zillow.

    Learn how to do it

    Sell it yourself

    Take full control of how buyers see your home on Zillow by listing For Sale by Owner (FSBO).

    List your home

    What's special

    Tastefully updated kitchenPrivate officeGranite countertopsSingle-story residenceOpen-concept layoutCustom cabinetrySpacious primary suite
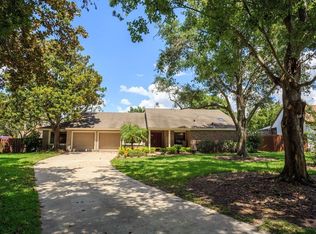
    Price Improvement...! Welcome to Orange Tree Country Club, a highly sought-after gated golf course community in the heart of Dr. Phillips, Southwest Orlando. This move-in ready, single-story residence features 4 bedrooms, 2 bathrooms, and 2,131 square feet of thoughtfully designed living space, ideally situated on a quiet street. Step through the double front doors into a spacious foyer and sitting area highlighted by vaulted ceilings, with a private office to the left—perfect for working from home. The open-concept layout flows seamlessly into the kitchen, dining area, and great room, all enhanced by sliding glass doors and new skylights that flood the home with natural light and provide inviting views of the outdoor living space. Enjoy Florida living at its finest with a fully screened 50-foot lap pool, covered patio, and an expansive fenced backyard with tropical fruit trees—an area ideal for entertaining, relaxing, or everyday enjoyment with family, friends and pets. The tastefully updated kitchen features granite countertops, stainless steel appliances, ample cabinetry, generous counter space, and a convenient breakfast bar. The split-bedroom floor plan provides added privacy, with a spacious primary suite showcasing vaulted ceilings, a walk-in closet, and a beautifully appointed ensuite bath complete with dual sinks, custom cabinetry, a garden tub, and a walk-in shower. Recent updates include a new roof (2023), HVAC system (2022), water heater (2024), and exterior paint (2024), offering peace of mind for years to come. Residents of Orange Tree enjoy exceptional amenities, including a lakefront recreation center on Lake Marsha featuring a heated outdoor pool, fitness center, tennis, pickleball, basketball, racquetball, and volleyball courts, along with a playground, saunas, and meeting rooms. The community also hosts year-round events—all just a short walk from your front door. Ideally located near top-rated schools, the YMCA, Restaurant Row, Trader Joe’s, Whole Foods, Orlando International Airport, premier shopping, outlet malls, and world-renowned theme parks, this home offers an exceptional blend of comfort, convenience, and community. Discover the lifestyle you’ve been looking for—Welcome Home!

    Zillow last checked:

    Listing updated:

    Listed by:

    Lynn Roeder 407-758-8565,

    CHARLES RUTENBERG REALTY ORLANDO 407-622-2122

    Bought with:

    Luis Gutierrez, 3418564

    INTERNATIONAL REAL ESTATE LLC

    Source: Stellar MLS,MLS#: O6396817MLS LogoOriginating MLS: Orlando Regional

    Facts & features

    Interior

    Bedrooms & bathrooms
    • Bedrooms: 4
    • Bathrooms: 2
    • Full bathrooms: 2
    Primary bedroom
    • Description: Room3
    • Features: Ceiling Fan(s), Tub with Separate Shower Stall, Walk-In Closet(s)
    • Level: First
    • Area: 224 Square Feet
    • Dimensions: 14x16
    Bedroom 2
    • Description: Room4
    • Features: Built-in Closet
    • Level: First
    • Area: 156 Square Feet
    • Dimensions: 13x12
    Bedroom 3
    • Description: Room5
    • Features: Built-in Closet
    • Level: First
    • Area: 132 Square Feet
    • Dimensions: 11x12
    Bedroom 4
    • Description: Room6
    • Features: Built-in Closet
    • Level: First
    • Area: 117 Square Feet
    • Dimensions: 13x9
    Great room
    • Description: Room2
    • Features: Built-In Shelving, Ceiling Fan(s), No Closet
    • Level: First
    • Area: 300 Square Feet
    • Dimensions: 20x15
    Kitchen
    • Description: Room1
    • Features: Stone Counters
    • Level: First
    • Area: 165 Square Feet
    • Dimensions: 15x11
    Heating
    • Central
    Cooling
    • Central Air
    Appliances
    • Included: Oven, Dishwasher, Disposal, Dryer, Electric Water Heater, Microwave, Refrigerator, Washer
    • Laundry: In Garage
    Features
    • Built-in Features, Ceiling Fan(s), Kitchen/Family Room Combo, Open Floorplan, Primary Bedroom Main Floor, Solid Wood Cabinets, Stone Counters, Thermostat, Vaulted Ceiling(s), Walk-In Closet(s)
    • Flooring: Ceramic Tile, Hardwood
    • Windows: Skylight(s)
    • Has fireplace: No
    Interior area
    • Total structure area: 3,089
    • Total interior livable area: 2,131 sqft

    Property

    Parking
    • Total spaces: 2
    • Parking features: Driveway, Garage Door Opener
    • Attached garage spaces: 2
    • Has uncovered spaces: Yes
    Features
    • Levels: One
    • Stories: 1
    • Patio & porch: Covered, Front Porch
    • Exterior features: Irrigation System
    • Has private pool: Yes
    • Pool features: Gunite, In Ground, Lap, Screen Enclosure
    • Fencing: Wood
    • Waterfront features: Lake
    Lot
    • Size: 0.39 Acres
    • Residential vegetation: Fruit Trees
    Details
    • Parcel number: 282323629400430
    • Zoning: P-D
    • Special conditions: None

    Construction

    Type & style
    • Home type: SingleFamily
    • Architectural style: Florida
    • Property subtype: Single Family Residence
    Materials
    • Block, Concrete, Stucco
    • Foundation: Slab
    • Roof: Shingle
    Condition
    • New construction: No
    • Year built: 1987

    Utilities & green energy

    • Sewer: Public Sewer
    • Water: Public
    • Utilities for property: BB/HS Internet Available, Cable Available

    Community & HOA

    Community
    • Features: Lake, Fitness Center, Gated Community - Guard, Golf, Playground, Racquetball, Sidewalks, Tennis Court(s)
    • Pet fee: $0 monthly
    • Subdivision: ORANGE TREE COUNTRY CLUB
    HOA
    • Has HOA: Yes
    • Amenities included: Basketball Court, Clubhouse, Fence Restrictions, Fitness Center, Pickleball Court(s), Pool, Tennis Court(s), Vehicle Restrictions
    • Services included: Community Pool, Manager, Private Road, Recreational Facilities
    • HOA fee: $198 monthly
    • HOA name: Iris Navaris
    • HOA phone: 407-351-8747
    • Second HOA name: Orange Tree Master Maintenance Asso.
    • Second HOA phone: 407-351-8747
    Location
    • Region: Orlando

    Financial & listing details

    • Price per square foot: $298/sqft
    • Tax assessed value: $496,865
    • Annual tax amount: $7,998
    • Date on market: 4/9/2026
    • Cumulative days on market: 108 days
    • Listing terms: Cash,Conventional
    • Ownership: Fee Simple
    • Total actual rent: 0
    • Road surface type: Paved

    Price history

    DateEventPrice
    9/8/2026Sold$635,000-2.3%$298/sqft
    Source: Stellar MLS #O6396817 Report a problem
    8/17/2026Pending sale$649,999$305/sqft
    Source: Stellar MLS #O6396817 Report a problem
    8/11/2026Listed for sale$649,999$305/sqft
    Source: Stellar MLS #O6396817 Report a problem
    7/27/2026Contingent$649,999$305/sqft
    Source: Stellar MLS #O6396817 Report a problem
    6/18/2026Price change$649,999-2.3%$305/sqft
    Source: Stellar MLS #O6396817 Report a problem
    5/9/2026Price change$665,000-1.5%$312/sqft
    Source: Stellar MLS #O6396817 Report a problem
    4/9/2026Listed for sale$675,000+26.2%$317/sqft
    Source: Stellar MLS #O6396817 Report a problem
    11/28/2022Sold$535,000-2.7%$251/sqft
    Source: Public Record Report a problem
    10/9/2022Pending sale$549,900$258/sqft
    Source: Stellar MLS #S5074827 Report a problem
    9/23/2022Listed for sale$549,900+48.6%$258/sqft
    Source: Stellar MLS #S5074827 Report a problem
    10/8/2020Sold$370,000+1.4%$174/sqft
    Source: Public Record Report a problem
    8/28/2020Pending sale$365,000$171/sqft
    Source: NATIONAL REAL ESTATE LLC #O5880080 Report a problem
    8/13/2020Price change$365,000-2.7%$171/sqft
    Source: NATIONAL REAL ESTATE LLC #O5880080 Report a problem
    7/28/2020Pending sale$375,000$176/sqft
    Source: NATIONAL REAL ESTATE LLC #O5880080 Report a problem
    7/25/2020Listed for sale$375,000+15.4%$176/sqft
    Source: NATIONAL REAL ESTATE LLC #O5880080 Report a problem
    8/12/2015Sold$325,000+3.2%$153/sqft
    Source: Stellar MLS #O5376992 Report a problem
    7/31/2015Pending sale$315,000$148/sqft
    Source: REAL LIVING R E SOLUTIONS #O5376992 Report a problem
    7/1/2015Listed for sale$315,000+85.3%$148/sqft
    Source: REAL LIVING R E SOLUTIONS #O5376992 Report a problem
    10/3/1996Sold$170,000$80/sqft
    Source: Public Record Report a problem

    Public tax history

    YearProperty taxesTax assessment
    2024$7,679 +8.5%$496,865 +13.5%
    2023$7,078 +18.9%$437,711 +25.7%
    2022$5,952 +13%$348,234 +10%
    2021$5,268 +2050.3%$316,576 +7.8%
    2020$245 +6.5%$293,697 +2.3%
    2019$230 $287,094 +1.9%
    2018$230 $281,741 -5.2%
    2017$230 +4.5%$297,102 +9.9%
    2016$220 +10%$270,270 +5%
    2015$200 -93.3%$257,300 +17.2%
    2014$2,971 +2.2%$219,604 +9.6%
    2013$2,905 +0.9%$200,425 +0.5%
    2012$2,879 +3.1%$199,406 -3.3%
    2011$2,794 +4.6%$206,162 -5.8%
    2010$2,670 $218,793 -14.6%
    2009-- $256,071 -16.6%
    2008$2,245 -12.2%$307,021 -8.1%
    2007$2,556 -5.6%$334,220 +10.1%
    2006$2,707 +0.8%$303,666 +30.7%
    2005$2,685 +4.7%$232,261 +13.7%
    2004$2,564 +0.4%$204,344 +10.7%
    2003$2,553 +2.8%$184,555 +2.5%
    2002$2,484 -0.9%$180,061 +10.7%
    2001$2,508 +2.4%$162,642 +14.4%
    2000$2,450 $142,206
    Find assessor info on the county website

    Neighborhood: 32819

    Nearby schools

    GreatSchools rating
    Schools provided by the listing agent
    • Elementary: Dr. Phillips Elem
    • Middle: Southwest Middle
    • High: Dr. Phillips High

    Source: Stellar MLS. This data may not be complete. We recommend contacting the local school district to confirm school assignments for this home.

    Get a cash offer in 3 minutes
    Find out how much your home could sell for in as little as 3 minutes with a no-obligation cash offer.
    Estimated market value
    $634,900
    Get a cash offer in 3 minutes
    Find out how much your home could sell for in as little as 3 minutes with a no-obligation cash offer.
    Estimated market value
    $634,900