Discover peaceful country living with this beautifully maintained 3-bedroom, 2-bath home featuring a desirable split floor plan. Situated on nearly 10 acres with a mix of open space and mature trees, this property offers privacy, serenity, and room to roam. Inside, you'll find stylish vinyl plank flooring throughout the main living areas, cozy carpeted bedrooms, and a warm wood-burning fireplace in the spacious living room. Large back-facing windows fill the space with natural light, creating a welcoming atmosphere. The kitchen is a delight with granite countertops, stainless steel appliances, an island perfect for gathering, corner pantry, and an adjacent dining area. The primary suite offers a spa-like retreat with dual sinks, granite counters, a separate tiled shower, and a soaking tub. Enjoy outdoor living year-round from the screened-in back porch overlooking the scenic acreage. Additional highlights include a 2-car garage, partial fencing, a private tank, and plenty of trees providing natural shade and privacy. Located in the sought-after Clyde ISD, this property combines comfort, functionality, and a touch of country charm—perfect for those seeking space without sacrificing convenience.
Sold
Price Unknown
7432 State Highway 36 W, Clyde, TX 79510
3beds
1,565sqft
Single Family Residence
Built in 2022
9.94 Acres Lot
$410,000 Zestimate®
$--/sqft
$2,588 Estimated rent
Home value
$410,000
Estimated sales range
Not available
$2,588/mo
Zestimate® history
Owner options
List your home for rent
$2,588/mo
Rent Zestimate®
Find your next renter with Zillow Rental Manager. Plus, with online applications, you can quickly screen prospective tenants – for free.
$2,588/mo
Rent Zestimate®
Refinance and save
Refinancing to a lower rate could help reduce your monthly payments and save thousands over the life of the loan.
Explore your selling options
Work with a Zillow partner agent
Leverage their expertise and Zillow's premium Showcase listings to get your home seen by more buyers.
Get startedList with your own agent
Get your home in front of millions of buyers by listing it on Zillow.
Learn how to do itSell it yourself
Take full control of how buyers see your home on Zillow by listing For Sale by Owner (FSBO).
List your homeWhat's special
Wood-burning fireplaceScenic acreageStylish vinyl plank flooringDesirable split floor planStainless steel appliancesGranite countertopsLarge back-facing windows
Zillow last checked:
Listing updated:
Listed by:
Lucy Bishop 0638406 325-267-3100,
Sendero Properties, LLC 325-267-3100
Bought with:
Lucy Bishop
Sendero Properties, LLC
Source: NTREIS,MLS#: 20967490
Facts & features
Interior
Bedrooms & bathrooms
- Bedrooms: 3
- Bathrooms: 2
- Full bathrooms: 2
Primary bedroom
- Features: Ceiling Fan(s), Dual Sinks, Separate Shower, Walk-In Closet(s)
- Level: First
- Dimensions: 1 x 1
Living room
- Features: Ceiling Fan(s), Fireplace
- Level: First
- Dimensions: 1 x 1
Heating
- Central, Electric
Cooling
- Central Air, Ceiling Fan(s), Electric
Appliances
- Included: Dishwasher, Electric Range, Disposal, Microwave
- Laundry: Washer Hookup, Electric Dryer Hookup, Laundry in Utility Room
Features
- Decorative/Designer Lighting Fixtures, Eat-in Kitchen, Granite Counters, High Speed Internet, Kitchen Island, Open Floorplan, Pantry, Wired for Sound
- Flooring: Carpet, Luxury Vinyl Plank
- Has basement: No
- Number of fireplaces: 1
- Fireplace features: Living Room, Stone, Wood Burning
Interior area
- Total interior livable area: 1,565 sqft
Property
Parking
- Total spaces: 2
- Parking features: Door-Single, Garage Faces Front, Garage, Garage Door Opener
- Attached garage spaces: 2
Features
- Levels: One
- Stories: 1
- Patio & porch: Rear Porch, Enclosed, Front Porch, Patio, Screened, Covered
- Pool features: None
- Fencing: Fenced,Partial
Lot
- Size: 9.94 Acres
- Features: Acreage, Pond on Lot, Many Trees
Details
- Parcel number: R002895
Construction
Type & style
- Home type: SingleFamily
- Architectural style: Detached
- Property subtype: Single Family Residence
Materials
- Board & Batten Siding, Rock, Stone
- Foundation: Slab
- Roof: Composition
Condition
- Year built: 2022
Utilities & green energy
- Sewer: Septic Tank
- Water: Community/Coop
- Utilities for property: Electricity Available, Septic Available, Water Available
Community & HOA
Community
- Subdivision: none
HOA
- Has HOA: No
Location
- Region: Clyde
Financial & listing details
- Tax assessed value: $334,720
- Annual tax amount: $4,876
- Date on market: 6/12/2025
- Cumulative days on market: 53 days
- Listing terms: Cash,Conventional,FHA,VA Loan
- Electric utility on property: Yes
- Road surface type: Gravel
Price history
| Date | Event | Price |
|---|---|---|
| 9/4/2025 | Sold | -- |
Source: NTREIS #20967490 Report a problem | ||
| 8/15/2025 | Pending sale | $415,000$265/sqft |
Source: NTREIS #20967490 Report a problem | ||
| 8/5/2025 | Contingent | $415,000$265/sqft |
Source: NTREIS #20967490 Report a problem | ||
| 7/22/2025 | Price change | $415,000-3.3%$265/sqft |
Source: NTREIS #20967490 Report a problem | ||
| 6/12/2025 | Listed for sale | $429,000$274/sqft |
Source: NTREIS #20967490 Report a problem | ||
Public tax history
| Year | Property taxes | Tax assessment |
|---|---|---|
| 2024 | $4,876 -3.1% | $334,720 -3.1% |
| 2023 | $5,035 +189.3% | $345,530 +266.3% |
| 2022 | $1,740 +184.2% | $94,330 +216.3% |
| 2021 | $612 +5.2% | $29,820 |
| 2020 | $582 -0.4% | $29,820 |
| 2018 | $584 | $29,820 |
| 2017 | -- | $29,820 |
| 2016 | -- | $29,820 |
| 2015 | -- | $29,820 |
Find assessor info on the county website
Neighborhood: 79510
Nearby homes
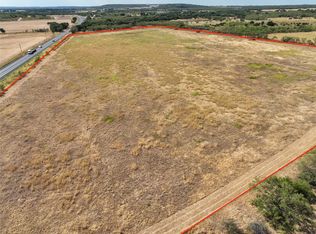
- $--27 acres0 State Highway 36 W, Clyde, TX 79510Sold
- $310,200-- bd-- ba-- sqft7587 State Highway 36 W, Clyde, TX 79510Off Market
- $---- bd-- ba-- sqft11949 Fm 604 S, Clyde, TX 79510Off Market
- $284,700-- bd-- ba2.6k sqft12075 Fm 604 S, Clyde, TX 79510Off Market
- $813,000-- bd-- ba180 sqft12075 Fm 604 S, Clyde, TX 79510Off Market
- $4,4400.3 acres12075 Fm 604 S, Clyde, TX 79510Off Market
- $478,000-- bd-- ba-- sqft8061 State Highway 36 W, Clyde, TX 79510Off Market
- $116,500-- bd-- ba910 sqft8186 State Highway 36 W, Clyde, TX 79510Off Market
Nearby schools
GreatSchools rating
- NAClyde Elementary SchoolGrades: PK-2Distance: 10.3 mi
- 6/10Clyde Junior High SchoolGrades: 6-8Distance: 10.3 mi
- 7/10Clyde High SchoolGrades: 9-12Distance: 10.8 mi
Schools provided by the listing agent
- Elementary: Clyde
- High: Clyde
- District: Clyde Cons ISD
Source: NTREIS. This data may not be complete. We recommend contacting the local school district to confirm school assignments for this home.
- Texas
- Callahan County
- Clyde
- 79510
- 7432 State Highway 36 W
