Meticulous! Modern! Open Concept! This is the one you’ve been waiting for! Highly desirable 2 bedroom condo overlooking green space featuring a wall of windows inviting in natural light and feeling so bright. Absolutely move-in ready! Located in Loves Park near I-90, Javon Bea, Rock Cut, bike path, shopping and restaurants! This townhouse style condo is packed with quality, taste and upgrades throughout! Updated kitchen and baths and a finished lower level too! The main floor features an open concept style living, 10ft ceilings, a welcoming in family rm and dining rm with gorgeous luxury vinyl flooring and white trim throughout! The updated light fixtures and switched with dimmers adds a touch of sophistication too! A chef's dream size kitchen with gorgeous painted cabinets, lg pantry, a fleet of all black appliances, granite counters with breakfast bar. Patio doors adjoin dining for added outdoor entertaining with your own private deck! Upstairs you will find 2 bedrooms and a completely remodeled bath with high-end features. An expansive size primary bedroom features soaring ceilings, walls of windows and 3 sets of double closets all featuring impressive, custom designed built-in closet organizers! An added bonus is the living and entertaining space you will find in the newly finished lower level with partial exposure which has a 2nd family rm, a custom designed built-in bar and LVP flooring throughout. Laundry area and new sink in lower level too! Tons of storage too!
Sold for $230,000
$230,000
7432 Thomas Dr, Loves Park, IL 61111
2beds
1,705sqft
Condominium, Townhouse
Built in 2006
-- sqft lot
$231,500 Zestimate®
$135/sqft
$1,995 Estimated rent
Home value
$231,500
$211,000 - $255,000
$1,995/mo
Zestimate® history
Owner options
List your home for rent
$1,995/mo
Rent Zestimate®
Find your next renter with Zillow Rental Manager. Plus, with online applications, you can quickly screen prospective tenants – for free.
$1,995/mo
Rent Zestimate®
Refinance and save
$2,013/mo
Est. payment
Refinancing to a lower rate could help reduce your monthly payments and save thousands over the life of the loan.
$2,013/mo
Est. payment
Explore your selling options
Work with a Zillow partner agent
Leverage their expertise and Zillow's premium Showcase listings to get your home seen by more buyers.
Get startedList with your own agent
Get your home in front of millions of buyers by listing it on Zillow.
Learn how to do itSell it yourself
Take full control of how buyers see your home on Zillow by listing For Sale by Owner (FSBO).
List your homeWhat's special
Expansive size primary bedroomPrivate deckCustom designed built-in barOpen concept style livingTons of storageGorgeous painted cabinetsAll black appliances
Zillow last checked:
Listing updated:
Listed by:
Juanita Rinaldo 815-979-2877,
Gambino Realtors
Bought with:
NON-NWIAR Member
Northwest Illinois Alliance Of Realtors®
Source: NorthWest Illinois Alliance of REALTORS®,MLS#: 202603061
Facts & features
Interior
Bedrooms & bathrooms
- Bedrooms: 2
- Bathrooms: 2
- Full bathrooms: 1
- 1/2 bathrooms: 1
- Main level bathrooms: 1
Primary bedroom
- Level: Upper
- Area: 230
- Dimensions: 23 x 10
Bedroom 2
- Level: Upper
- Area: 156
- Dimensions: 13 x 12
Dining room
- Level: Main
- Area: 117
- Dimensions: 11.7 x 10
Kitchen
- Level: Main
- Area: 147.58
- Dimensions: 15.7 x 9.4
Living room
- Level: Main
- Area: 265.53
- Dimensions: 16.7 x 15.9
Heating
- Forced Air, Natural Gas
Cooling
- Central Air
Appliances
- Included: Disposal, Dishwasher, Dryer, Microwave, Refrigerator, Stove/Cooktop, Washer, Water Softener, Gas Water Heater
- Laundry: In Basement
Features
- L.L. Finished Space, Dry Bar, Granite Counters
- Windows: Window Treatments
- Basement: Full,Sump Pump
- Has fireplace: No
Interior area
- Total structure area: 1,705
- Total interior livable area: 1,705 sqft
- Finished area above ground: 1,280
- Finished area below ground: 425
Property
Parking
- Total spaces: 1.5
- Parking features: Asphalt, Attached
- Garage spaces: 1.5
Features
- Patio & porch: Deck, Covered
Lot
- Features: Partial Exposure, City/Town, Subdivided
Details
- Parcel number: 0835332047
Construction
Type & style
- Home type: Townhouse
- Property subtype: Condominium, Townhouse
Materials
- Brick/Stone, Siding, Vinyl
- Roof: Shingle
Condition
- Year built: 2006
Utilities & green energy
- Electric: Circuit Breakers
- Sewer: City/Community
- Water: City/Community
Community & HOA
Community
- Subdivision: IL
HOA
- Has HOA: Yes
- Services included: Maintenance Grounds, Snow Removal
- HOA fee: $225 monthly
Location
- Region: Loves Park
Financial & listing details
- Price per square foot: $135/sqft
- Tax assessed value: $137,931
- Annual tax amount: $3,102
- Date on market: 5/27/2026
- Cumulative days on market: 2 days
- Ownership: Fee Simple
- Road surface type: Hard Surface Road
Price history
| Date | Event | Price |
|---|---|---|
| 6/26/2026 | Sold | $230,000+5.5%$135/sqft |
Source:  NorthWest Illinois Alliance of REALTORS® #202603061 Report a problem NorthWest Illinois Alliance of REALTORS® #202603061 Report a problem | ||
| 5/30/2026 | Pending sale | $218,000$128/sqft |
Source: NorthWest Illinois Alliance of REALTORS® #202603061 Report a problem | ||
| 5/27/2026 | Listed for sale | $218,000+55.8%$128/sqft |
Source: NorthWest Illinois Alliance of REALTORS® #202603061 Report a problem | ||
| 6/4/2021 | Sold | $139,900$82/sqft |
Source: NorthWest Illinois Alliance of REALTORS® #202101720 Report a problem | ||
| 4/23/2021 | Listed for sale | $139,900+79.4%$82/sqft |
Source: NorthWest Illinois Alliance of REALTORS® #202101720 Report a problem | ||
| 6/24/2013 | Sold | $78,000-21.9%$46/sqft |
Source: NorthWest Illinois Alliance of REALTORS® #201300782 Report a problem | ||
| 5/25/2012 | Listing removed | $99,900$59/sqft |
Source: 5 Points Realtors #65255 Report a problem | ||
| 11/11/2011 | Price change | $99,900-12.3%$59/sqft |
Source: 5 Points Properties, Inc. #65255 Report a problem | ||
| 9/3/2011 | Listed for sale | $113,900-1%$67/sqft |
Source: 5 Points Properties, Inc. #65255 Report a problem | ||
| 6/15/2011 | Listing removed | $115,000$67/sqft |
Source: Key Realty #60994 Report a problem | ||
| 5/1/2011 | Price change | $115,000-2.5%$67/sqft |
Source: RE/MAX KEY #60994 Report a problem | ||
| 3/10/2011 | Listed for sale | $118,000-11.6%$69/sqft |
Source: RE/MAX KEY #60994 Report a problem | ||
| 10/24/2006 | Sold | $133,500$78/sqft |
Source: Public Record Report a problem | ||
Public tax history
| Year | Property taxes | Tax assessment |
|---|---|---|
| 2024 | $2,961 +5.9% | $45,977 +12.6% |
| 2023 | $2,796 +1.9% | $40,832 +9.6% |
| 2022 | $2,745 | $37,242 +7.5% |
| 2021 | -- | $34,637 +5% |
| 2020 | $2,650 -17.8% | $32,994 +4.4% |
| 2019 | $3,225 -2.7% | $31,603 +3.4% |
| 2018 | $3,313 -0.9% | $30,567 +2.8% |
| 2017 | $3,343 | $29,729 +2% |
| 2016 | $3,343 +0.4% | $29,138 +1.8% |
| 2015 | $3,331 +0.4% | $28,628 |
| 2014 | $3,318 +5.4% | $28,628 -25% |
| 2009 | $3,148 | $38,160 +5% |
| 2007 | -- | $36,348 |
| 2006 | -- | -- |
Find assessor info on the county website
Neighborhood: 61111
Nearby homes
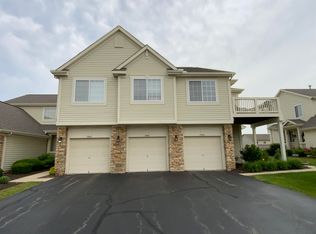
- $209,9002 bd2 ba1.9k sqft7444 Thomas Dr, Loves Park, IL 61111For Sale
- $206,1002 bd2 ba1.2k sqft7452 Thomas Dr, Loves Park, IL 61111Off Market

- $194,600-- bd1 ba1.2k sqft7456 Thomas Dr, Loves Park, IL 61111Off Market
- $214,9003 bd2 ba1.8k sqft7454 Thomas Dr, Loves Park, IL 61111Off Market

- $345,700-- bd-- ba-- sqft4641 Squaw Valley Dr, Loves Park, IL 61111Off Market
- $220,0002 bd3 ba1.8k sqft7428 Thomas Dr, Loves Park, IL 61111Sold
- $193,4002 bd1 ba1.2k sqft7445 Thomas Dr, Loves Park, IL 61111Off Market
- $306,7002 bd2 ba1.3k sqft4653 Squaw Valley Dr, Loves Park, IL 61111Off Market
Nearby schools
GreatSchools rating
- 4/10Spring Creek Elementary SchoolGrades: K-5Distance: 3.1 mi
- 3/10Eisenhower Middle SchoolGrades: 6-8Distance: 4.4 mi
- 3/10Guilford High SchoolGrades: 9-12Distance: 2.8 mi
Schools provided by the listing agent
- Elementary: Spring Creek Elementary
- Middle: Eisenhower Middle
- High: Guilford High
- District: Rockford 205
Source: NorthWest Illinois Alliance of REALTORS®. This data may not be complete. We recommend contacting the local school district to confirm school assignments for this home.


Get pre-qualified for a loan
At Zillow Home Loans, we can pre-qualify you in as little as 5 minutes with no impact to your credit score.An equal housing lender. NMLS #10287.
- Illinois
- Winnebago County
- Loves Park
- 61111
- 7432 Thomas Dr
Nearby cities
Nearby zip codes
Other Loves Park Topics
