Skip main navigation
Sold for $560,000
  • $560,000

    7432 W 76th Avenue, Arvada, CO 80003

    4beds
    1,799sqft
    Single Family Residence
    Built in 1972
    9,970 Square Feet Lot
    $568,100 Zestimate®
    $311/sqft
    $3,230 Estimated rent

    Home value

    $568,100

    $540,000 - $597,000

    $3,230/mo

    Zestimate® history
    Loading
    Loading...

    Owner options

    List your home for rent

    $3,230/mo

    Rent Zestimate®

    Find your next renter with Zillow Rental Manager. Plus, with online applications, you can quickly screen prospective tenants – for free.

    Learn more

    $3,230/mo

    Rent Zestimate®

    Refinance and save

    $3,257/mo

    Est. payment

    Refinancing to a lower rate could help reduce your monthly payments and save thousands over the life of the loan.

    See today's rates

    $3,257/mo

    Est. payment

    Explore your selling options

    Work with a Zillow partner agent

    Leverage their expertise and Zillow's premium Showcase listings to get your home seen by more buyers.

    Get started

    List with your own agent

    Get your home in front of millions of buyers by listing it on Zillow.

    Learn how to do it

    Sell it yourself

    Take full control of how buyers see your home on Zillow by listing For Sale by Owner (FSBO).

    List your home

    What's special

    Flower gardensStrawberry gardenExtra parkingPrivate backyardFire pitSolar panelsUpdated kitchen
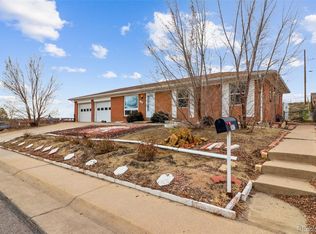
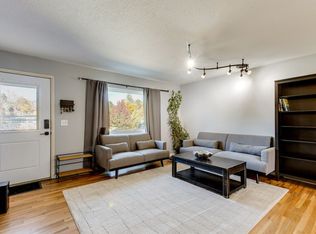
    Lovely 4 bed, 2 bath home in a great location. This home has some of the highest walk and drive scores that you will find. It's close to parks, schools, shopping, post office library, 1 block from bus stop, 8 minutes to light rail by car. Home is a short walk to elementary and middle schools. Enjoy a big, private backyard with a 6 foot fence surrounding it. The backyard is loaded with a deck, flower gardens, strawberry garden and area for barbecue or fire pit. Got toys? No problem, there's an attached 2 car garage and extra parking for an RV or a boat on the side. No HOA or covenants. The home's interior is neat, clean and well maintained. It has newer appliances, updated kitchen and baths, newer furnace, and newer water heater. The solar panels will cut your utility bill and it's PAID FOR and comes with the house. Come and see before it's gone

    Zillow last checked:

    Listing updated:

    Listed by:

    Jennifer Dittemore 720-441-9332 Jen@You1st.com,

    You 1st Realty

    Bought with:

    Catie Lawrence, 100090003

    eXp Realty, LLC

    Source: REcolorado as distributed by MLS GRID,MLS#: 5366203MLS Logo

    Facts & features

    Interior

    Bedrooms & bathrooms
    • Bedrooms: 4
    • Bathrooms: 2
    • Full bathrooms: 1
    • 3/4 bathrooms: 1
    Bedroom
    • Level: Upper
    • Area: 143 Square Feet
    • Dimensions: 11 x 13
    Bedroom
    • Level: Upper
    • Area: 110 Square Feet
    • Dimensions: 10 x 11
    Bedroom
    • Level: Basement
    • Area: 110 Square Feet
    • Dimensions: 10 x 11
    Bedroom
    • Description: All Measurements Are Approximate
    • Level: Basement
    • Area: 132 Square Feet
    • Dimensions: 11 x 12
    Bathroom
    • Level: Upper
    • Area: 40 Square Feet
    • Dimensions: 5 x 8
    Bathroom
    • Level: Basement
    • Area: 40 Square Feet
    • Dimensions: 5 x 8
    Family room
    • Level: Basement
    • Area: 209 Square Feet
    • Dimensions: 11 x 19
    Great room
    • Description: All Measurements Are Approximate
    • Level: Upper
    • Area: 300 Square Feet
    • Dimensions: 12 x 25
    Kitchen
    • Description: All Measurements Are Approximate
    • Level: Upper
    • Area: 120 Square Feet
    • Dimensions: 12 x 10
    Laundry
    • Level: Basement
    • Area: 120 Square Feet
    • Dimensions: 12 x 10
    Heating
    • Forced Air
    Cooling
    • Central Air, Evaporative Cooling
    Appliances
    • Included: Dishwasher, Disposal, Dryer, Gas Water Heater, Microwave, Oven, Range, Refrigerator, Washer, Water Softener
    Features
    • Kitchen Island, Laminate Counters, Open Floorplan, Smoke Free
    • Flooring: Carpet, Tile, Vinyl
    • Windows: Double Pane Windows
    • Basement: Daylight,Finished,Walk-Out Access
    • Number of fireplaces: 1
    • Fireplace features: Family Room, Wood Burning
    Interior area
    • Total structure area: 1,799
    • Total interior livable area: 1,799 sqft
    • Finished area above ground: 1,799
    • Finished area below ground: 0

    Property

    Parking
    • Total spaces: 3
    • Parking features: Concrete
    • Attached garage spaces: 2
    • Details: RV Spaces: 1
    Features
    • Levels: Two
    • Stories: 2
    • Patio & porch: Deck
    • Exterior features: Garden, Private Yard, Rain Gutters
    Lot
    • Size: 9,970 Square Feet
    Details
    • Parcel number: 037936
    • Special conditions: Standard

    Construction

    Type & style
    • Home type: SingleFamily
    • Architectural style: Traditional
    • Property subtype: Single Family Residence
    Materials
    • Brick, Cement Siding
    Condition
    • Year built: 1972

    Utilities & green energy

    • Sewer: Public Sewer
    • Water: Public
    • Utilities for property: Cable Available, Electricity Connected, Natural Gas Connected

    Community & HOA

    Community
    • Security: Carbon Monoxide Detector(s), Smoke Detector(s)
    • Subdivision: Parkway Estates Flag #1
    HOA
    • Has HOA: No
    Location
    • Region: Arvada

    Financial & listing details

    • Price per square foot: $311/sqft
    • Tax assessed value: $537,575
    • Annual tax amount: $2,270
    • Date on market: 1/17/2024
    • Listing terms: 1031 Exchange,Cash,Conventional,FHA,VA Loan
    • Exclusions: Seller's Personal Property And Staging Materials
    • Ownership: Individual
    • Electric utility on property: Yes
    • Road surface type: Paved

    Price history

    DateEventPrice
    2/22/2024Sold$560,000+0.9%$311/sqft
    Source: REcolorado as distributed by MLS GRID #5366203 Report a problem
    1/23/2024Pending sale$555,000$309/sqft
    Source: REcolorado as distributed by MLS GRID #5366203 Report a problem
    1/17/2024Listed for sale$555,000+27.6%$309/sqft
    Source: REcolorado as distributed by MLS GRID #5366203 Report a problem
    8/11/2020Sold$435,000$242/sqft
    Source: Public Record Report a problem
    7/4/2020Pending sale$435,000$242/sqft
    Source: Patrick Pink #7933068 Report a problem
    7/1/2020Listed for sale$435,000+87.5%$242/sqft
    Source: Patrick Pink #7933068 Report a problem
    12/23/2013Sold$232,000+5.5%$129/sqft
    Source: Public Record Report a problem
    4/12/2013Listing removed$219,900$122/sqft
    Source: RE/MAX NORTHWEST INC #1156477 Report a problem
    3/28/2013Price change$219,900-6.4%$122/sqft
    Source: RE/MAX NORTHWEST INC #1156477 Report a problem
    3/6/2013Pending sale$235,000$131/sqft
    Source: RE/MAX NORTHWEST INC #1156477 Report a problem
    1/29/2013Listed for sale$235,000+39.1%$131/sqft
    Source: RE/MAX Northwest, Inc. #1156477 Report a problem
    2/28/2000Sold$169,000$94/sqft
    Source: Public Record Report a problem

    Public tax history

    YearProperty taxesTax assessment
    2025$2,881 -0.1%$33,598 +13%
    2024$2,885 +27.1%$29,743
    2023$2,270 -1.6%$29,743 +28.3%
    2022$2,308 +5.4%$23,183 -2.8%
    2021$2,191 $23,850 +5.1%
    2020$2,191 +1.4%$22,700
    2019$2,161 +8.8%$22,700 +11.9%
    2018$1,987 $20,289
    2017$1,987 +7.4%$20,289 +5.6%
    2016$1,850 $19,219
    2015$1,850 +26.6%$19,219 +33.1%
    2014$1,462 -3.5%$14,437
    2013$1,515 +2.1%$14,437 -4.4%
    2012$1,483 -1.1%$15,103
    2011$1,500 +5.8%$15,103 -1.7%
    2010$1,417 -7.8%$15,360
    2009$1,537 +0%$15,360 -7.6%
    2008$1,537 +3.3%$16,630
    2007$1,488 +1%$16,630 +4.3%
    2006$1,473 -3.6%$15,940 -3.7%
    2005$1,528 +9.3%$16,550
    2004$1,399 +5.3%$16,550
    2003$1,328 +1.7%$16,550 +7%
    2002$1,306 +3.6%$15,470 +15.8%
    2001$1,261 -1%$13,360
    2000$1,274 $13,360
    Find assessor info on the county website

    Neighborhood: Hackberry Hill

    Nearby schools

    GreatSchools rating
    Schools provided by the listing agent
    • Elementary: Hackberry Hill
    • Middle: North Arvada
    • High: Arvada
    • District: Jefferson County R-1

    Source: REcolorado as distributed by MLS GRID. This data may not be complete. We recommend contacting the local school district to confirm school assignments for this home.

    Get a cash offer in 3 minutes
    Find out how much your home could sell for in as little as 3 minutes with a no-obligation cash offer.
    Estimated market value
    $568,100
    Get a cash offer in 3 minutes
    Find out how much your home could sell for in as little as 3 minutes with a no-obligation cash offer.
    Estimated market value
    $568,100