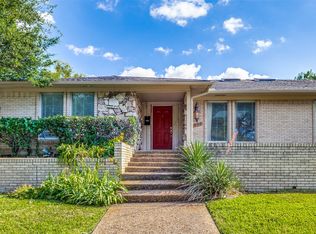
Updated and spacious duplex with mid century modern vibes is conveniently located near shopping and restaurants. Two living areas including a den with a fireplace that has a gas starter and brick flooring. Real hardwoods throughout the rest of the home. Large primary bedroom with private bath with two closets including one walk-in and dressing area with access to the side yard and patio. Two additional bedrooms have an adjoining bathroom with dual sinks, quartz countertops and tub. Off the entry hall is a powder bath for guests. Kitchen has stainless steel appliances, granite counters, subway backsplash. Laundry with washer and dryer hookups. Attached 2 car garage. Brand new roof and retaining wall in July 2025. Buyer will need to get new survey.
Sold
Price Unknown
7432 Wellcrest Dr, Dallas, TX 75230
3beds
1,944sqft
Duplex, Single Family Residence
Built in 1969
10,193 Square Feet Lot
$439,300 Zestimate®
$--/sqft
$3,475 Estimated rent
Home value
$439,300
$400,000 - $483,000
$3,475/mo
Zestimate® history
Owner options
List your home for rent
$3,475/mo
Rent Zestimate®
Find your next renter with Zillow Rental Manager. Plus, with online applications, you can quickly screen prospective tenants – for free.
$3,475/mo
Rent Zestimate®
Refinance and save
Refinancing to a lower rate could help reduce your monthly payments and save thousands over the life of the loan.
Explore your selling options
Work with a Zillow partner agent
Leverage their expertise and Zillow's premium Showcase listings to get your home seen by more buyers.
Get startedList with your own agent
Get your home in front of millions of buyers by listing it on Zillow.
Learn how to do itSell it yourself
Take full control of how buyers see your home on Zillow by listing For Sale by Owner (FSBO).
List your homeWhat's special
Brand new roofSide yardGas starterBrick flooringStainless steel appliancesGranite countersQuartz countertops
Zillow last checked:
Listing updated:
Listed by:
Lindy Crain 0679443 214-369-6000,
Dave Perry Miller Real Estate 214-369-6000
Bought with:
Karen Richards
EXP REALTY
Source: NTREIS,MLS#: 20966694
Facts & features
Interior
Bedrooms & bathrooms
- Bedrooms: 3
- Bathrooms: 3
- Full bathrooms: 2
- 1/2 bathrooms: 1
Primary bedroom
- Features: Walk-In Closet(s)
- Level: First
- Dimensions: 17 x 13
Bedroom
- Level: First
- Dimensions: 12 x 12
Bedroom
- Level: First
- Dimensions: 12 x 12
Kitchen
- Features: Built-in Features, Galley Kitchen
- Level: First
- Dimensions: 11 x 7
Living room
- Level: First
- Dimensions: 22 x 17
Living room
- Level: First
- Dimensions: 21 x 12
Heating
- Central, Natural Gas
Cooling
- Central Air, Electric
Appliances
- Included: Electric Range, Microwave, Refrigerator
Features
- Wet Bar, Granite Counters
- Has basement: No
- Number of fireplaces: 1
- Fireplace features: Gas
Interior area
- Total interior livable area: 1,944 sqft
Property
Parking
- Total spaces: 2
- Parking features: Alley Access, Garage
- Attached garage spaces: 2
Features
- Levels: One
- Stories: 1
- Pool features: None
- Fencing: Fenced,Wood
Lot
- Size: 10,193 Square Feet
Details
- Parcel number: 00000706425350000
Construction
Type & style
- Home type: SingleFamily
- Architectural style: Traditional
- Property subtype: Duplex, Single Family Residence
Materials
- Brick
Condition
- Year built: 1969
Utilities & green energy
- Sewer: Public Sewer
- Water: Public
- Utilities for property: Sewer Available, Water Available
Community & HOA
Community
- Features: Sidewalks
- Subdivision: Crest Meadow Estates
HOA
- Has HOA: No
Location
- Region: Dallas
Financial & listing details
- Date on market: 7/12/2025
- Cumulative days on market: 17 days
Price history
| Date | Event | Price |
|---|---|---|
| 8/14/2025 | Sold | -- |
Source: NTREIS #20966694 Report a problem | ||
| 8/2/2025 | Pending sale | $460,000$237/sqft |
Source: NTREIS #20966694 Report a problem | ||
| 7/30/2025 | Contingent | $460,000$237/sqft |
Source: NTREIS #20966694 Report a problem | ||
| 7/12/2025 | Listed for sale | $460,000$237/sqft |
Source: NTREIS #20966694 Report a problem | ||
Public tax history
Tax history is unavailable.
Neighborhood: 75230
Nearby homes
- $--3 bd3 ba1.9k sqft7434 Wellcrest Dr, Dallas, TX 75230Sold
- $3,3003 bd2 ba1.9k sqft7424 Wellcrest Dr, Dallas, TX 75230For Rent

- $1,027,0004 bd4 ba4.8k sqft7440 Wellcrest Dr, Dallas, TX 75230Off Market
- $862,2004 bd4 ba2.9k sqft7423 Meadow Oaks Dr, Dallas, TX 75230Off Market
- $730,5006 bd6 ba3.8k sqft7439 Wellcrest Dr, Dallas, TX 75230Off Market
- $724,1006 bd4 ba3.7k sqft7433 Wellcrest Dr, Dallas, TX 75230Off Market
- $1,037,9004 bd3 ba2.8k sqft7431 Meadow Oaks Dr, Dallas, TX 75230Off Market
- $806,6003 bd3 ba2.8k sqft7415 Meadow Oaks Dr, Dallas, TX 75230Off Market
Nearby schools
GreatSchools rating
- 8/10Arthur Kramer Elementary SchoolGrades: PK-5Distance: 1 mi
- 5/10Benjamin Franklin Middle SchoolGrades: 6-8Distance: 0.5 mi
- 4/10Hillcrest High SchoolGrades: 9-12Distance: 0.6 mi
Schools provided by the listing agent
- Elementary: Prestonhol
- Middle: Benjamin Franklin
- High: Hillcrest
- District: Dallas ISD
Source: NTREIS. This data may not be complete. We recommend contacting the local school district to confirm school assignments for this home.
Get a cash offer in 3 minutes
Find out how much your home could sell for in as little as 3 minutes with a no-obligation cash offer.
Estimated market value
$439,300
Get a cash offer in 3 minutes
Find out how much your home could sell for in as little as 3 minutes with a no-obligation cash offer.
Estimated market value
$439,300
- Texas
- Dallas County
- Dallas
- 75230
- 7432 Wellcrest Dr
