Gorgeous sought after Timberlodge model with 3 bedrooms plus an office and 2.5 baths on the Golf Course in Sun City 55+ community. Enjoy Picturesque views of the second hole, pond and fountain from your livingroom, kitchen, breakfast nook and large enclosed sunroom!! This lovely home has 2,538 square feet, Granite kitchen Counter tops & Island, Sub-Zero Frig, Double ovens, pantry closet, eating bar, large primary bedroom with sitting area, large bathroom. And everyone loves fresh interior paint and brand new carpet, New HVAC Unit, 2 new garage doors & openers & 2 new AC wall units in the Sunroom!! Plenty of room for your golf cart in the 3 car garage & built-in cabinets! Clear pest and 2 yr roof cert coming in a few days!
Closed
$925,000
7432 Whistlestop Way, Roseville, CA 95747
3beds
2,538sqft
Single Family Residence
Built in 1999
7,744 Square Feet Lot
$912,600 Zestimate®
$364/sqft
$3,231 Estimated rent
Home value
$912,600
$858,000 - $967,000
$3,231/mo
Zestimate® history
Owner options
List your home for rent
$3,231/mo
Rent Zestimate®
Find your next renter with Zillow Rental Manager. Plus, with online applications, you can quickly screen prospective tenants – for free.
$3,231/mo
Rent Zestimate®
Refinance and save
$6,087/mo
Est. payment
Refinancing to a lower rate could help reduce your monthly payments and save thousands over the life of the loan.
$6,087/mo
Est. payment
Explore your selling options
Work with a Zillow partner agent
Leverage their expertise and Zillow's premium Showcase listings to get your home seen by more buyers.
Get startedList with your own agent
Get your home in front of millions of buyers by listing it on Zillow.
Learn how to do itSell it yourself
Take full control of how buyers see your home on Zillow by listing For Sale by Owner (FSBO).
List your homeWhat's special
Zillow last checked:
Listing updated:
Listed by:
Lori Clement DRE #00994423 916-276-7597,
GUIDE Real Estate
Bought with:
Lori Clement, DRE #00994423
GUIDE Real Estate
Source: MetroList Services of CA,MLS#: 224038263Originating MLS: MetroList Services, Inc.
Facts & features
Interior
Bedrooms & bathrooms
- Bedrooms: 3
- Bathrooms: 3
- Full bathrooms: 2
- Partial bathrooms: 1
Rooms
- Room types: Office, Sun Room
Primary bedroom
- Features: Ground Floor, Sitting Area
Primary bathroom
- Features: Closet, Shower Stall(s), Double Vanity, Tile, Tub, Walk-In Closet(s), Window
Dining room
- Features: Formal Room
Kitchen
- Features: Breakfast Area, Kitchen Island
Heating
- Central, Fireplace(s), Natural Gas
Cooling
- Ceiling Fan(s), Central Air
Appliances
- Included: Built-In Electric Oven, Built-In Gas Range, Gas Water Heater, Built-In Refrigerator, Range Hood, Dishwasher, Disposal, Microwave, Double Oven
- Laundry: Cabinets, Gas Dryer Hookup, Ground Floor, Inside Room
Features
- Flooring: Carpet, Tile, Wood
- Number of fireplaces: 1
- Fireplace features: Family Room, Gas
Interior area
- Total interior livable area: 2,538 sqft
Property
Parking
- Total spaces: 3
- Parking features: Attached, Garage Door Opener, Garage Faces Front, Driveway
- Attached garage spaces: 3
- Has uncovered spaces: Yes
Features
- Stories: 1
- Has private pool: Yes
- Pool features: Membership Fee, In Ground, Community
Lot
- Size: 7,744 Square Feet
- Features: Auto Sprinkler F&R, Landscape Back, Landscape Front
Details
- Parcel number: 479170045000
- Zoning description: R1
- Special conditions: Standard
Construction
Type & style
- Home type: SingleFamily
- Property subtype: Single Family Residence
Materials
- Concrete, Stucco, Frame, Wood
- Foundation: Concrete, Slab
- Roof: Tile
Condition
- Year built: 1999
Details
- Builder name: Del Webb
Utilities & green energy
- Sewer: In & Connected
- Water: Meter on Site, Water District, Public
- Utilities for property: Public, Electric, Natural Gas Connected
Community & HOA
Community
- Senior community: Yes
HOA
- Has HOA: Yes
- Amenities included: Barbecue, Pool, Clubhouse, Recreation Facilities, Gym
- HOA fee: $200 monthly
Location
- Region: Roseville
Financial & listing details
- Price per square foot: $364/sqft
- Tax assessed value: $943,296
- Annual tax amount: $9,751
- Price range: $924.8K - $925K
- Date on market: 7/3/2025
- Road surface type: Paved
Price history
| Date | Event | Price |
|---|---|---|
| 6/27/2024 | Sold | $925,000+0%$364/sqft |
Source: MetroList Services of CA #224038263 Report a problem | ||
| 6/6/2024 | Pending sale | $924,800$364/sqft |
Source: MetroList Services of CA #224038263 Report a problem | ||
| 5/30/2024 | Listed for sale | $924,800+108.3%$364/sqft |
Source: MetroList Services of CA #224038263 Report a problem | ||
| 3/30/1999 | Sold | $444,000$175/sqft |
Source: Public Record Report a problem | ||
Public tax history
| Year | Property taxes | Tax assessment |
|---|---|---|
| 2025 | $9,751 +36% | $943,296 +35.7% |
| 2024 | $7,171 +2% | $695,276 +2% |
| 2023 | $7,032 -0.4% | $681,644 +2% |
| 2022 | $7,057 +2.4% | $668,279 +2% |
| 2021 | $6,893 +0.3% | $655,176 +1% |
| 2020 | $6,873 | $648,459 +2% |
| 2019 | $6,873 +5.4% | $635,745 +2% |
| 2018 | $6,524 +1.1% | $623,281 +2% |
| 2017 | $6,453 -0.8% | $611,060 +2% |
| 2016 | $6,503 +2% | $599,080 +1.5% |
| 2015 | $6,375 +7.4% | $590,082 +7.9% |
| 2014 | $5,935 | $547,000 +7.9% |
| 2013 | -- | $507,000 +5.4% |
| 2012 | -- | $481,000 -2.2% |
| 2011 | -- | $492,000 -1.4% |
| 2010 | -- | $499,225 -9.4% |
| 2009 | -- | $550,719 +2% |
| 2008 | -- | $539,922 +2% |
| 2007 | -- | $529,336 +2% |
| 2006 | -- | $518,958 +2% |
| 2005 | -- | $508,784 +2% |
| 2004 | -- | $498,808 +1.9% |
| 2003 | -- | $489,667 +2% |
| 2002 | -- | $480,067 +2% |
| 2001 | -- | $470,655 +2% |
| 2000 | -- | $461,427 |
Find assessor info on the county website
Neighborhood: Sun City
Nearby homes
- $837,8003 bd2 ba2.3k sqft7424 Whistlestop Way, Roseville, CA 95747Off Market
- $797,7003 bd2 ba2.3k sqft7440 Whistlestop Way, Roseville, CA 95747Off Market
- $758,9003 bd3 ba2.2k sqft7433 Whistlestop Way, Roseville, CA 95747Off Market

- $783,0003 bd3 ba2.2k sqft7448 Whistlestop Way, Roseville, CA 95747Sold
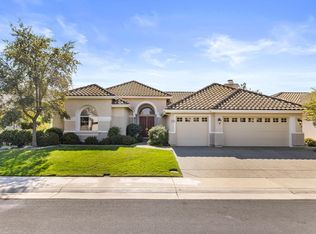
- $890,0003 bd3 ba2.3k sqft7416 Whistlestop Way, Roseville, CA 95747Sold
- $694,6002 bd2 ba2k sqft7441 Whistlestop Way, Roseville, CA 95747Off Market
- $748,9003 bd2 ba2.5k sqft7449 Whistlestop Way, Roseville, CA 95747Off Market
- $789,5003 bd3 ba2.2k sqft7456 Whistlestop Way, Roseville, CA 95747Sold
Nearby schools
GreatSchools rating
- 9/10Blue Oaks Elementary SchoolGrades: K-5Distance: 0.9 mi
- 8/10Robert C. Cooley Middle SchoolGrades: 6-8Distance: 1 mi
- 9/10Woodcreek High SchoolGrades: 9-12Distance: 2 mi
Get a cash offer in 3 minutes
Find out how much your home could sell for in as little as 3 minutes with a no-obligation cash offer.
Estimated market value
$912,600
Get a cash offer in 3 minutes
Find out how much your home could sell for in as little as 3 minutes with a no-obligation cash offer.
Estimated market value
$912,600
- California
- Placer County
- Roseville
- 95747
- Sun City
- 7432 Whistlestop Way
Nearby cities
Nearby neighborhoods
Nearby zip codes
Other Roseville Topics
