LIKE NEW! $70K IN UPGRADES! MOTIVATED SELLER! LOWEST $ PER SQUARE FOOT IN UNION PARK! Discover unparalleled luxury in this immaculate, like-new residence nestled in a corner-lot location, mere miles from the prestigious PGA headquarters and scenic Lake Lewisville. This stunning 4-bedroom, 2.5-bath home perfectly balances modern elegance with comfort, set in a vibrant community renowned for its active events and prime proximity to shopping and restaurants. Step through the doors to be greeted by soaring ceilings and an abundance of natural light in this meticulously upgraded home, featuring over $70K in enhancements. The ground floor boasts sophisticated wood flooring, a chic study perfect for remote work, and a formal dining room for entertaining. The sleek kitchen is a culinary dream with its freshly painted cabinets, striking quartz countertops, and expansive walk-in pantry. Custom chandeliers add an elegant touch, illuminating your gatherings and daily activities. Retreat to the master suite, where a lavish double shower transforms your routine into a spa-like experience. Upstairs, find three spacious secondary bedrooms, a versatile game room, and a dedicated media room, offering ample space for relaxation and recreation. The exterior is equally impressive, with a large backyard perfect for outdoor entertaining under the covered patio. This vibrant community features an incredible array of amenities, including an indoor outdoor fitness park with a ninja-style course, sports courts, and a state-of-the-art cardio room. The pool and splash pad beckon during warm Texas summers, while Exploration Park and a dedicated dog park offer spaces for every interest. Seize the opportunity to make this luxurious home your sanctuary. Contact us today to schedule a personalized showing and experience all that this exceptional property and community have to offer.
Sold
Price Unknown
7432 Wispy Willow Ln, Little Elm, TX 76227
4beds
3,437sqft
Single Family Residence
Built in 2020
6,316 Square Feet Lot
$509,100 Zestimate®
$--/sqft
$3,305 Estimated rent
Home value
$509,100
$484,000 - $535,000
$3,305/mo
Zestimate® history
Owner options
List your home for rent
$3,305/mo
Rent Zestimate®
Find your next renter with Zillow Rental Manager. Plus, with online applications, you can quickly screen prospective tenants – for free.
$3,305/mo
Rent Zestimate®
Refinance and save
$1,565/mo
Est. payment
Refinancing to a lower rate could help reduce your monthly payments and save thousands over the life of the loan.
$1,565/mo
Est. payment
Explore your selling options
Work with a Zillow partner agent
Leverage their expertise and Zillow's premium Showcase listings to get your home seen by more buyers.
Get startedList with your own agent
Get your home in front of millions of buyers by listing it on Zillow.
Learn how to do itSell it yourself
Take full control of how buyers see your home on Zillow by listing For Sale by Owner (FSBO).
List your homeWhat's special
Freshly painted cabinetsAbundance of natural lightCorner-lot locationSophisticated wood flooringCovered patioStriking quartz countertopsSleek kitchen
Zillow last checked:
Listing updated:
Listed by:
Brigitte Robertson 0566516 972-740-8067,
Coldwell Banker Apex, REALTORS 972-562-5400
Bought with:
Jennifer Tharp
HomeSmart
Source: NTREIS,MLS#: 20977505
Facts & features
Interior
Bedrooms & bathrooms
- Bedrooms: 4
- Bathrooms: 3
- Full bathrooms: 2
- 1/2 bathrooms: 1
Primary bedroom
- Features: Walk-In Closet(s)
- Level: First
- Dimensions: 19 x 16
Bedroom
- Features: Walk-In Closet(s)
- Level: Second
- Dimensions: 18 x 13
Bedroom
- Level: Second
- Dimensions: 18 x 12
Bedroom
- Features: Walk-In Closet(s)
- Level: Second
- Dimensions: 14 x 13
Breakfast room nook
- Level: First
- Dimensions: 12 x 11
Dining room
- Level: First
- Dimensions: 16 x 16
Family room
- Level: Second
- Dimensions: 19 x 16
Kitchen
- Features: Breakfast Bar, Built-in Features, Eat-in Kitchen, Stone Counters, Walk-In Pantry
- Level: First
- Dimensions: 24 x 14
Laundry
- Level: First
- Dimensions: 10 x 9
Living room
- Level: First
- Dimensions: 18 x 17
Media room
- Level: Second
- Dimensions: 20 x 11
Office
- Level: First
- Dimensions: 13 x 13
Heating
- Central, Electric, Fireplace(s)
Cooling
- Central Air, Electric, Roof Turbine(s)
Appliances
- Included: Built-In Gas Range, Dishwasher, Electric Oven, Electric Water Heater, Disposal, Vented Exhaust Fan
Features
- Chandelier, Decorative/Designer Lighting Fixtures, Eat-in Kitchen, High Speed Internet, Open Floorplan, Smart Home, Wired for Sound
- Flooring: Carpet, Wood
- Has basement: No
- Number of fireplaces: 1
- Fireplace features: Gas Log, Gas Starter
Interior area
- Total interior livable area: 3,437 sqft
Property
Parking
- Total spaces: 2
- Parking features: Door-Single, Garage Faces Front, Garage, Garage Door Opener
- Attached garage spaces: 2
Features
- Levels: Two
- Stories: 2
- Patio & porch: Covered
- Exterior features: Rain Gutters
- Pool features: None
- Fencing: Block,Back Yard,Gate,Wood
Lot
- Size: 6,316 Square Feet
- Features: Corner Lot, Backs to Greenbelt/Park, Landscaped, Subdivision, Sprinkler System, Few Trees
Details
- Parcel number: R745409
Construction
Type & style
- Home type: SingleFamily
- Architectural style: Traditional,Detached
- Property subtype: Single Family Residence
Materials
- Brick
- Foundation: Slab
- Roof: Composition
Condition
- Year built: 2020
Utilities & green energy
- Water: Community/Coop
- Utilities for property: Electricity Available, Electricity Connected, Natural Gas Available, Water Available
Green energy
- Energy efficient items: Insulation
- Water conservation: Low-Flow Fixtures, Water-Smart Landscaping
Community & HOA
Community
- Features: Community Mailbox
- Security: Security System, Fire Alarm, Smoke Detector(s)
- Subdivision: Union Park
HOA
- Has HOA: Yes
- Services included: All Facilities, Maintenance Grounds
- HOA fee: $1,565 annually
- HOA name: First Service Residential
- HOA phone: 972-535-4567
Location
- Region: Little Elm
Financial & listing details
- Tax assessed value: $535,017
- Annual tax amount: $13,553
- Date on market: 6/21/2025
- Cumulative days on market: 274 days
- Listing terms: Cash,Conventional,FHA,VA Loan
- Electric utility on property: Yes
Price history
| Date | Event | Price |
|---|---|---|
| 1/14/2026 | Sold | -- |
Source: NTREIS #20977505 Report a problem | ||
| 1/8/2026 | Pending sale | $514,900$150/sqft |
Source: NTREIS #20977505 Report a problem | ||
| 12/17/2025 | Contingent | $514,900$150/sqft |
Source: NTREIS #20977505 Report a problem | ||
| 11/17/2025 | Price change | $514,900-1.9%$150/sqft |
Source: NTREIS #20977505 Report a problem | ||
| 10/30/2025 | Price change | $524,900-3.7%$153/sqft |
Source: NTREIS #20977505 Report a problem | ||
| 9/3/2025 | Price change | $544,900-5.2%$159/sqft |
Source: NTREIS #20977505 Report a problem | ||
| 7/19/2025 | Price change | $574,900-4.2%$167/sqft |
Source: NTREIS #20977505 Report a problem | ||
| 6/21/2025 | Listed for sale | $599,900-7.7%$175/sqft |
Source: NTREIS #20977505 Report a problem | ||
| 5/29/2025 | Listing removed | $650,000$189/sqft |
Source: NTREIS #20899483 Report a problem | ||
| 4/11/2025 | Listed for sale | $650,000-3.7%$189/sqft |
Source: NTREIS #20899483 Report a problem | ||
| 3/22/2025 | Listing removed | $675,000$196/sqft |
Source: NTREIS #20827483 Report a problem | ||
| 2/11/2025 | Price change | $675,000-3.6%$196/sqft |
Source: NTREIS #20827483 Report a problem | ||
| 1/31/2025 | Listed for sale | $700,000+13.1%$204/sqft |
Source: NTREIS #20827483 Report a problem | ||
| 6/27/2023 | Sold | -- |
Source: NTREIS #20345001 Report a problem | ||
| 6/15/2023 | Pending sale | $619,000$180/sqft |
Source: NTREIS #20345001 Report a problem | ||
| 6/7/2023 | Contingent | $619,000$180/sqft |
Source: NTREIS #20345001 Report a problem | ||
| 6/3/2023 | Price change | $619,000+13.6%$180/sqft |
Source: NTREIS #20345001 Report a problem | ||
| 8/23/2021 | Pending sale | $545,000$159/sqft |
Source: NTREIS #14590208 Report a problem | ||
| 8/17/2021 | Price change | $545,000-2.5%$159/sqft |
Source: NTREIS #14590208 Report a problem | ||
| 6/23/2021 | Pending sale | $559,239$163/sqft |
Source: NTREIS #14590208 Report a problem | ||
| 6/2/2021 | Listed for sale | $559,239$163/sqft |
Source: NTREIS #14590208 Report a problem | ||
Public tax history
| Year | Property taxes | Tax assessment |
|---|---|---|
| 2025 | $13,247 -2.3% | $535,017 -4.4% |
| 2024 | $13,553 -0.9% | $559,437 +0.5% |
| 2023 | $13,676 +17% | $556,719 +29% |
| 2022 | $11,693 +94.1% | $431,486 +60.3% |
| 2021 | $6,025 +484.6% | $269,106 +495.9% |
| 2020 | $1,031 -2.7% | $45,161 |
| 2019 | $1,059 | $45,161 |
Find assessor info on the county website
Neighborhood: 76227
Nearby homes
- $430,7004 bd2 ba2.4k sqft7428 Wispy Willow Ln, Little Elm, TX 76227Off Market
- $2,8954 bd3 ba2.4k sqft7428 Wispy Willow Ln, Aubrey, TX 76227For Rent
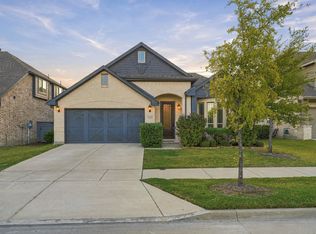
- $444,7005 bd3 ba3.1k sqft7424 Wispy Willow Ln, Little Elm, TX 76227Off Market
- $435,4005 bd4 ba3.1k sqft7429 Windy Meadow Dr, Little Elm, TX 76227Off Market
- $422,1004 bd2 ba3k sqft7425 Windy Meadow Dr, Little Elm, TX 76227Off Market
- $365,5004 bd3 ba2.3k sqft7421 Windy Meadow Dr, Little Elm, TX 76227Off Market
- $349,1003 bd2 ba1.8k sqft7420 Wispy Willow Ln, Little Elm, TX 76227Off Market
- $319,3003 bd2 ba1.7k sqft7437 Wispy Willow Ln, Little Elm, TX 76227Off Market
Nearby schools
GreatSchools rating
- 7/10Union Park Elementary SchoolGrades: PK-5Distance: 0.3 mi
- 5/10Navo Middle SchoolGrades: 6-8Distance: 1.5 mi
- 4/10Ray E Braswell High SchoolGrades: 9-12Distance: 1.7 mi
Schools provided by the listing agent
- Elementary: Union Park
- Middle: Navo
- High: Ray Braswell
- District: Denton ISD
Source: NTREIS. This data may not be complete. We recommend contacting the local school district to confirm school assignments for this home.
Get a cash offer in 3 minutes
Find out how much your home could sell for in as little as 3 minutes with a no-obligation cash offer.
Estimated market value
$509,100
Get a cash offer in 3 minutes
Find out how much your home could sell for in as little as 3 minutes with a no-obligation cash offer.
Estimated market value
$509,100
- Texas
- Denton County
- Aubrey
- 76227
- 7432 Wispy Willow Ln
