*Multiple Offers Received. Highest and best requested by Tuesday, February 10 at 12:00PM CST* Beautifully refreshed in 2025, this 1,922 sq. ft. half-duplex is situated on a quiet interior lot with a large private backyard. This light-filled home offers 3 oversized bedrooms, 2 full baths and 1 half-bath, including a primary suite with ensuite bath and a sliding glass door leading to an outdoor patio area and private yard. A Jack-and-Jill bath is shared by the other two spacious secondary bedrooms each with ample closet space and built-ins.
Recent updates include fresh interior paint, flooring, and window coverings throughout, and updated kitchen appliances including a refrigerator and dishwasher. The open-concept living area features a gas-burning fireplace and an adjacent bar area, ideal for entertaining. The kitchen boasts granite countertops, generous cabinetry, and a breakfast area. Additional features include an area for office space or second living, an abundance of light, two dining areas, and a two-car attached garage. This home is perfect for a buyer looking to be close to all major parts of town and part of a beautiful, walkable residential area admired by the residents who live in the community. Ideally located near Trader Joe’s, Central Market, Whole Foods, NorthPark Center, Preston Royal & Preston Forest, major medical centers, SMU, the Park Cities, and offers easy access to Central Expressway and the Dallas North Tollway.
Public Driving Directions: Verify with GPS. Located off Boedeker and Woodthrush.
Sold
Price Unknown
7432 Woodthrush Dr, Dallas, TX 75230
3beds
1,922sqft
Duplex, Single Family Residence
Built in 1969
4,896 Square Feet Lot
$406,200 Zestimate®
$--/sqft
$3,395 Estimated rent
Home value
$406,200
$370,000 - $447,000
$3,395/mo
Zestimate® history
Owner options
List your home for rent
$3,395/mo
Rent Zestimate®
Find your next renter with Zillow Rental Manager. Plus, with online applications, you can quickly screen prospective tenants – for free.
$3,395/mo
Rent Zestimate®
Refinance and save
Refinancing to a lower rate could help reduce your monthly payments and save thousands over the life of the loan.
Explore your selling options
Work with a Zillow partner agent
Leverage their expertise and Zillow's premium Showcase listings to get your home seen by more buyers.
Get startedList with your own agent
Get your home in front of millions of buyers by listing it on Zillow.
Learn how to do itSell it yourself
Take full control of how buyers see your home on Zillow by listing For Sale by Owner (FSBO).
List your homeWhat's special
Gas-burning fireplaceTwo-car attached garageAbundance of lightGranite countertopsTwo dining areasQuiet interior lotLight-filled home
Zillow last checked:
Listing updated:
Listed by:
Lisa Wathen 0749164 214-369-6000,
Dave Perry Miller Real Estate 214-369-6000,
Paige Elliott 0460519 214-478-9544,
Dave Perry Miller Real Estate
Bought with:
Torri Hayden
Ebby Halliday, REALTORS
Source: NTREIS,MLS#: 21169305
Facts & features
Interior
Bedrooms & bathrooms
- Bedrooms: 3
- Bathrooms: 3
- Full bathrooms: 2
- 1/2 bathrooms: 1
Primary bedroom
- Features: Ceiling Fan(s), Double Vanity, En Suite Bathroom, Separate Shower, Walk-In Closet(s)
- Level: First
- Dimensions: 17 x 15
Bedroom
- Features: Ceiling Fan(s), En Suite Bathroom
- Level: First
- Dimensions: 12 x 12
Bedroom
- Features: Built-in Features, Ceiling Fan(s), Walk-In Closet(s)
- Level: First
- Dimensions: 15 x 12
Breakfast room nook
- Features: Built-in Features, Granite Counters
- Level: First
- Dimensions: 9 x 9
Dining room
- Level: First
- Dimensions: 10 x 10
Other
- Features: Built-in Features, Dual Sinks, Double Vanity, Granite Counters, Jack and Jill Bath, Linen Closet, Stone Counters, Separate Shower
- Level: First
- Dimensions: 7 x 10
Half bath
- Features: Granite Counters
- Level: First
- Dimensions: 3 x 6
Kitchen
- Features: Breakfast Bar, Galley Kitchen, Pantry, Stone Counters
- Level: First
- Dimensions: 11 x 7
Living room
- Features: Built-in Features, Ceiling Fan(s)
- Level: First
- Dimensions: 12 x 12
Living room
- Features: Built-in Features
- Level: First
- Dimensions: 20 x 12
Heating
- Central, Natural Gas
Cooling
- Central Air
Appliances
- Included: Dishwasher, Electric Cooktop, Electric Oven, Electric Water Heater, Disposal, Refrigerator
Features
- Built-in Features, Decorative/Designer Lighting Fixtures, Granite Counters, High Speed Internet, Walk-In Closet(s)
- Flooring: Laminate, Tile
- Has basement: No
- Number of fireplaces: 1
- Fireplace features: Den, Electric
Interior area
- Total interior livable area: 1,922 sqft
Property
Parking
- Total spaces: 2
- Parking features: Garage, Garage Door Opener, Garage Faces Rear
- Attached garage spaces: 2
Features
- Levels: One
- Stories: 1
- Exterior features: Private Entrance, Private Yard
- Pool features: None
- Fencing: Back Yard,Wood
Lot
- Size: 4,896 Square Feet
- Dimensions: 47 x 110
- Features: Interior Lot, Landscaped, Many Trees, Sprinkler System
- Residential vegetation: Grassed
Details
- Parcel number: 00000706425880100
Construction
Type & style
- Home type: SingleFamily
- Architectural style: Traditional
- Property subtype: Duplex, Single Family Residence
- Attached to another structure: Yes
Materials
- Brick
- Foundation: Slab
- Roof: Composition
Condition
- Year built: 1969
Utilities & green energy
- Sewer: Public Sewer
- Water: Public
- Utilities for property: Sewer Available, Water Available
Community & HOA
Community
- Features: Curbs
- Security: Fire Alarm, Smoke Detector(s)
- Subdivision: Crest Meadow Estates
HOA
- Has HOA: No
Location
- Region: Dallas
Financial & listing details
- Tax assessed value: $453,210
- Annual tax amount: $10,092
- Date on market: 2/7/2026
- Cumulative days on market: 23 days
- Listing terms: Cash,Conventional
Price history
| Date | Event | Price |
|---|---|---|
| 3/2/2026 | Sold | -- |
Source: NTREIS #21169305 Report a problem | ||
| 2/13/2026 | Contingent | $439,900$229/sqft |
Source: NTREIS #21169305 Report a problem | ||
| 2/7/2026 | Listed for sale | $439,900+123.3%$229/sqft |
Source: NTREIS #21169305 Report a problem | ||
| 3/13/2025 | Listing removed | $3,400$2/sqft |
Source: Zillow Rentals Report a problem | ||
| 1/30/2025 | Listed for rent | $3,400$2/sqft |
Source: Zillow Rentals Report a problem | ||
| 1/30/2025 | Listing removed | $3,400$2/sqft |
Source: Zillow Rentals Report a problem | ||
| 11/12/2024 | Listed for rent | $3,400+70%$2/sqft |
Source: Zillow Rentals Report a problem | ||
| 10/13/2019 | Listing removed | $2,000$1/sqft |
Source: Caseyco, REALTORS #14193230 Report a problem | ||
| 10/3/2019 | Listed for rent | $2,000$1/sqft |
Source: Caseyco, REALTORS #14193230 Report a problem | ||
| 12/5/2009 | Listing removed | $197,000$102/sqft |
Source: Ann Teague Real Estate #11245710 Report a problem | ||
| 8/2/2009 | Listed for sale | $197,000$102/sqft |
Source: Ann Teague Real Estate #11245710 Report a problem | ||
Public tax history
| Year | Property taxes | Tax assessment |
|---|---|---|
| 2025 | $10,092 +9.7% | $453,210 +10.1% |
| 2024 | $9,201 +10.4% | $411,680 +13.3% |
| 2023 | $8,336 -8.6% | $363,280 |
| 2022 | $9,120 +17.8% | $363,280 +23.8% |
| 2021 | $7,741 -2.8% | $293,430 |
| 2020 | $7,960 -0.8% | $293,430 |
| 2019 | $8,021 +9.4% | $293,430 +13.8% |
| 2018 | $7,335 +4.6% | $257,800 |
| 2017 | $7,010 +7.7% | $257,800 +7.7% |
| 2016 | $6,511 +19.5% | $239,430 +13.6% |
| 2015 | $5,448 | $210,780 +6.1% |
| 2014 | $5,448 | $198,620 |
| 2013 | -- | -- |
| 2012 | -- | -- |
| 2011 | -- | -- |
| 2010 | -- | -- |
| 2009 | -- | -- |
| 2008 | -- | -- |
| 2007 | -- | -- |
| 2005 | -- | -- |
| 2004 | -- | -- |
| 2003 | -- | -- |
| 2002 | -- | -- |
| 2001 | -- | -- |
Find assessor info on the county website
Neighborhood: 75230
Nearby homes
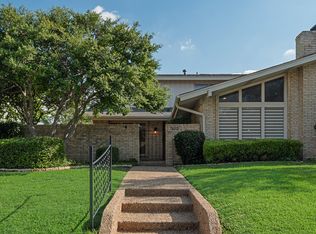
- $443,1003 bd3 ba2.2k sqft7426 Woodthrush Dr, Dallas, TX 75230Off Market
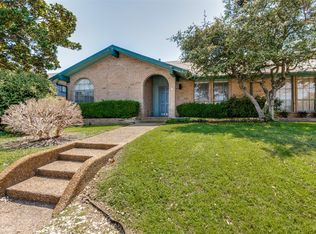
- $430,8003 bd3 ba2k sqft7434 Woodthrush Dr, Dallas, TX 75230Off Market
- $434,2003 bd2 ba2.2k sqft7424 Woodthrush Dr, Dallas, TX 75230Off Market
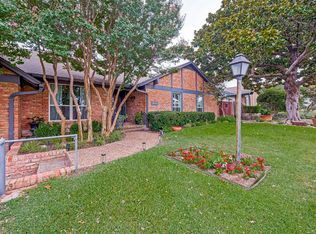
- $--3 bd2 ba1.4k sqft7440 Woodthrush Dr, Dallas, TX 75230Sold
- $462,3003 bd2 ba1.8k sqft7423 Wellcrest Dr, Dallas, TX 75230Off Market
- $374,3003 bd2 ba1.8k sqft7425 Wellcrest Dr, Dallas, TX 75230Off Market
- $401,0003 bd2 ba1.7k sqft7418 Woodthrush Dr, Dallas, TX 75230Off Market
- $--6 bd2 ba4k sqft7417 Wellcrest Dr, Dallas, TX 75230Sold
Nearby schools
GreatSchools rating
- 8/10Arthur Kramer Elementary SchoolGrades: PK-5Distance: 1 mi
- 5/10Benjamin Franklin Middle SchoolGrades: 6-8Distance: 0.5 mi
- 4/10Hillcrest High SchoolGrades: 9-12Distance: 0.6 mi
Schools provided by the listing agent
- Elementary: Kramer
- Middle: Benjamin Franklin
- High: Hillcrest
- District: Dallas ISD
Source: NTREIS. This data may not be complete. We recommend contacting the local school district to confirm school assignments for this home.
Get a cash offer in 3 minutes
Find out how much your home could sell for in as little as 3 minutes with a no-obligation cash offer.
Estimated market value
$406,200
Get a cash offer in 3 minutes
Find out how much your home could sell for in as little as 3 minutes with a no-obligation cash offer.
Estimated market value
$406,200
- Texas
- Dallas County
- Dallas
- 75230
- 7432 Woodthrush Dr
