Experience luxury and style in this beautifully remodeled home! Highlights include a stunning tile backsplash for the fireplace, sleek quartz countertops in both kitchen and bathrooms, and brand-new cabinets with updated appliances. The roof is in excellent condition, and foundation work has been completed with a warranty for added peace of mind. Plumbing has passed PSI standards, and the garage features durable epoxy floors. Enjoy new tempered windows, a refreshed backyard deck, and modern LVP flooring throughout. This spacious four-bedroom home has a contemporary front door, a convenient circular drive, and is nestled in a charming, well-established neighborhood. Additional features include a cozy gas fireplace, energy-efficient LED lighting, a welcoming sunroom, and future-ready AT&T Fiber connectivity coming soon. Just a 5-minute drive to I-30 and 15 minutes from Fort Worth, this home blends comfort, style, and convenience!
Sold
Price Unknown
7432 Yolanda Dr, Fort Worth, TX 76112
4beds
2,159sqft
Single Family Residence
Built in 1967
8,886 Square Feet Lot
$324,800 Zestimate®
$--/sqft
$2,306 Estimated rent
Home value
$324,800
$309,000 - $341,000
$2,306/mo
Zestimate® history
Owner options
List your home for rent
$2,306/mo
Rent Zestimate®
Find your next renter with Zillow Rental Manager. Plus, with online applications, you can quickly screen prospective tenants – for free.
$2,306/mo
Rent Zestimate®
Refinance and save
Refinancing to a lower rate could help reduce your monthly payments and save thousands over the life of the loan.
Explore your selling options
Work with a Zillow partner agent
Leverage their expertise and Zillow's premium Showcase listings to get your home seen by more buyers.
Get startedList with your own agent
Get your home in front of millions of buyers by listing it on Zillow.
Learn how to do itSell it yourself
Take full control of how buyers see your home on Zillow by listing For Sale by Owner (FSBO).
List your homeWhat's special
Cozy gas fireplaceModern lvp flooringUpdated appliancesWelcoming sunroomNew tempered windowsSleek quartz countertopsBrand-new cabinets
Zillow last checked:
Listing updated:
Listed by:
Nick Good 0549135 469-543-1614,
EXP REALTY 888-519-7431,
David Bentinck 0683832 214-384-1630,
EXP REALTY
Bought with:
Lisa Penney
Keller Williams Prosper Celina
Source: NTREIS,MLS#: 20764467
Facts & features
Interior
Bedrooms & bathrooms
- Bedrooms: 4
- Bathrooms: 2
- Full bathrooms: 2
Primary bedroom
- Features: Linen Closet, Walk-In Closet(s)
- Level: First
- Dimensions: 18 x 13
Bedroom
- Level: First
- Dimensions: 14 x 12
Bonus room
- Level: First
- Dimensions: 17 x 17
Breakfast room nook
- Level: First
- Dimensions: 11 x 8
Kitchen
- Features: Galley Kitchen
- Level: First
- Dimensions: 12 x 8
Living room
- Level: First
- Dimensions: 23 x 14
Utility room
- Features: Pantry, Utility Room
- Level: First
- Dimensions: 10 x 6
Heating
- Central, Natural Gas
Cooling
- Attic Fan, Central Air, Ceiling Fan(s), Electric
Appliances
- Included: Dishwasher, Electric Cooktop, Electric Oven, Disposal, Gas Water Heater
- Laundry: Washer Hookup, Electric Dryer Hookup, Gas Dryer Hookup
Features
- Paneling/Wainscoting, Cable TV
- Flooring: Carpet, Ceramic Tile, Vinyl
- Has basement: No
- Number of fireplaces: 1
- Fireplace features: Gas Starter, Masonry, Wood Burning
Interior area
- Total interior livable area: 2,159 sqft
Property
Parking
- Total spaces: 2
- Parking features: Circular Driveway
- Attached garage spaces: 2
- Has uncovered spaces: Yes
Features
- Levels: One
- Stories: 1
- Patio & porch: Deck, Covered
- Exterior features: Storage
- Pool features: None
- Fencing: Wood
Lot
- Size: 8,886 Square Feet
- Features: Back Yard, Lawn, Landscaped, Many Trees, Subdivision, Sprinkler System
Details
- Parcel number: 00911461
Construction
Type & style
- Home type: SingleFamily
- Architectural style: Traditional,Detached
- Property subtype: Single Family Residence
Materials
- Foundation: Slab
- Roof: Composition
Condition
- Year built: 1967
Utilities & green energy
- Sewer: Public Sewer
- Water: Public
- Utilities for property: Sewer Available, Water Available, Cable Available
Community & HOA
Community
- Security: Security System
- Subdivision: Fair Meadows Add
HOA
- Has HOA: No
Location
- Region: Fort Worth
Financial & listing details
- Tax assessed value: $169,000
- Annual tax amount: $4,393
- Date on market: 10/30/2024
- Cumulative days on market: 27 days
- Listing terms: Cash,Conventional,FHA,VA Loan
Price history
| Date | Event | Price |
|---|---|---|
| 12/23/2024 | Sold | -- |
Source: NTREIS #20764467 Report a problem | ||
| 12/12/2024 | Pending sale | $329,000$152/sqft |
Source: NTREIS #20764467 Report a problem | ||
| 11/26/2024 | Contingent | $329,000$152/sqft |
Source: NTREIS #20764467 Report a problem | ||
| 11/20/2024 | Price change | $329,000-1.8%$152/sqft |
Source: NTREIS #20764467 Report a problem | ||
| 10/30/2024 | Listed for sale | $335,000+235.3%$155/sqft |
Source: NTREIS #20764467 Report a problem | ||
| 12/15/2011 | Sold | -- |
Source: Agent Provided Report a problem | ||
| 12/2/2011 | Listed for sale | $99,900$46/sqft |
Source: RE/MAX PINNACLE GROUP REALTORS #11602539 Report a problem | ||
| 10/22/2011 | Listing removed | $99,900$46/sqft |
Source: RE/MAX PINNACLE GROUP REALTORS #11602539 Report a problem | ||
| 6/1/2011 | Listed for sale | $99,900$46/sqft |
Source: RE/MAX PINNACLE GROUP REALTORS #11602539 Report a problem | ||
Public tax history
| Year | Property taxes | Tax assessment |
|---|---|---|
| 2025 | $1,908 -49.7% | $169,000 |
| 2024 | $3,792 -20.2% | $169,000 -19.5% |
| 2023 | $4,752 -0.9% | $210,000 +13.8% |
| 2022 | $4,796 +9.4% | $184,495 +13.1% |
| 2021 | $4,384 -5.9% | $163,096 -4% |
| 2020 | $4,661 +13% | $169,896 +9% |
| 2019 | $4,125 +25.9% | $155,860 +11.8% |
| 2018 | $3,277 +9.7% | $139,356 -4% |
| 2017 | $2,986 +9.3% | $145,212 +23.6% |
| 2016 | $2,732 +5.3% | $117,469 +12.2% |
| 2015 | $2,594 | $104,700 |
| 2014 | $2,594 | $104,700 |
| 2013 | -- | $104,700 -2.2% |
| 2012 | -- | $107,100 |
| 2011 | -- | $107,100 -0.7% |
| 2010 | -- | $107,900 -8.2% |
| 2009 | -- | $117,500 |
| 2008 | -- | $117,500 |
| 2007 | -- | $117,500 |
| 2006 | -- | $117,500 +6% |
| 2005 | -- | $110,900 |
| 2004 | -- | $110,900 +7.3% |
| 2003 | -- | $103,400 -4.1% |
| 2002 | -- | $107,800 +11.2% |
| 2001 | -- | $96,900 +5.1% |
| 2000 | -- | $92,200 |
Find assessor info on the county website
Neighborhood: Harmony
Nearby homes
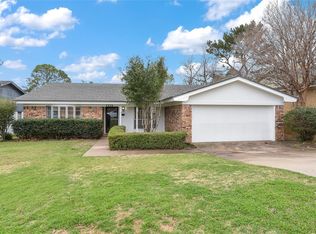
- $--3 bd2 ba1.7k sqft7436 Yolanda Dr, Fort Worth, TX 76112Sold
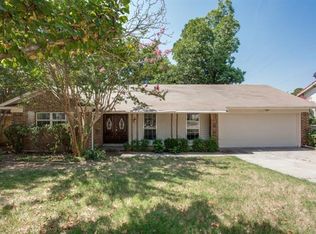
- $267,5003 bd2 ba1.8k sqft7428 Yolanda Dr, Fort Worth, TX 76112Off Market
- $242,1003 bd2 ba1.4k sqft7433 Madeira Dr, Fort Worth, TX 76112Off Market
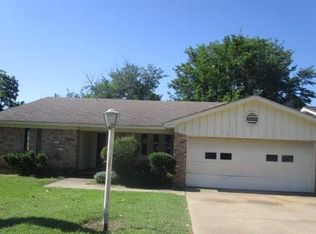
- $291,1003 bd2 ba1.7k sqft7440 Yolanda Dr, Fort Worth, TX 76112Off Market
- $268,6004 bd2 ba1.7k sqft7437 Madeira Dr, Fort Worth, TX 76112Off Market
- $262,1003 bd2 ba1.6k sqft7424 Yolanda Dr, Fort Worth, TX 76112Off Market
- $--3 bd2 ba1.5k sqft7429 Madeira Dr, Fort Worth, TX 76112Sold
- $258,9003 bd2 ba1.4k sqft7433 Yolanda Dr, Fort Worth, TX 76112Off Market
Nearby schools
GreatSchools rating
- 3/10Atwood McDonald Elementary SchoolGrades: PK-5Distance: 0.7 mi
- 4/10Jean McClung Middle SchoolGrades: 6-8Distance: 1.8 mi
- 2/10Eastern Hills High SchoolGrades: 9-12Distance: 2.1 mi
Schools provided by the listing agent
- Elementary: Atwood
- Middle: Handley
- High: Eastern Hills
- District: Fort Worth ISD
Source: NTREIS. This data may not be complete. We recommend contacting the local school district to confirm school assignments for this home.
Get a cash offer in 3 minutes
Find out how much your home could sell for in as little as 3 minutes with a no-obligation cash offer.
Estimated market value
$324,800
Get a cash offer in 3 minutes
Find out how much your home could sell for in as little as 3 minutes with a no-obligation cash offer.
Estimated market value
$324,800
- Texas
- Tarrant County
- Fort Worth
- 76112
- Harmony
- 7432 Yolanda Dr
