Unwind in style in this 2 -bedroom, 1.5. bath townhome at Western Reserve Condominiums in Mentor, where spacious bedrooms and great closet space define the living experience. The main floor is comprised of an adorable eat-in kitchen including all appliances, half bath and living room. Upstairs you will find the 2 very large bedrooms with beautiful floors, expansive closet space and tons of natural light. In between the two rooms, is your full bath, and the hallway hosts shelves for all your linens. The partially finished basement is ideal for a second living space or entertainment room. The current owner had a third bedroom set up in the back section, making it ideal for additional sleeping should you need that. And rounding out the basement is some additional storage , and a laundry room with washer hook-up & electric line for a dryer, which adds practicality if you choose to have an in-unit laundry. W/D not included. A detached 1 car garage and 1 assigned parking space enhance convenience. Step into the private backyard courtyard with a new concrete patio and privacy fencing, providing an inviting outdoor retreat. Accessibility to the unit is through the living room. This townhome is ideally located near shopping, highways and restaurants. **The association amenities include a pool and a playground. ** This condo strikes the perfect balance between comfort and accessibility. Come and visit so we can get you one step closer to buying an amazing place in Mentor with a fantastic price. Oh yeah, and the utilities are affordable too! This is a WIN-WIN for everyone!
Closed
$152,500
7433 Avon Dr, Mentor, OH 44060
2beds
1,600sqft
Townhouse, Condominium
Built in 1973
-- sqft lot
$184,700 Zestimate®
$95/sqft
$2,163 Estimated rent
Home value
$184,700
$175,000 - $196,000
$2,163/mo
Zestimate® history
Owner options
List your home for rent
$2,163/mo
Rent Zestimate®
Find your next renter with Zillow Rental Manager. Plus, with online applications, you can quickly screen prospective tenants – for free.
$2,163/mo
Rent Zestimate®
Refinance and save
$1,321/mo
Est. payment
Refinancing to a lower rate could help reduce your monthly payments and save thousands over the life of the loan.
$1,321/mo
Est. payment
Explore your selling options
Work with a Zillow partner agent
Leverage their expertise and Zillow's premium Showcase listings to get your home seen by more buyers.
Get startedList with your own agent
Get your home in front of millions of buyers by listing it on Zillow.
Learn how to do itSell it yourself
Take full control of how buyers see your home on Zillow by listing For Sale by Owner (FSBO).
List your homeWhat's special
Zillow last checked:
Listing updated:
Listed by:
Pam Conley pam@neohioteam.com330-701-9529,
McDowell Homes Real Estate Services,
Stephanie A Bosworth 440-231-0458,
McDowell Homes Real Estate Services
Bought with:
Marcy A Feather, 2004020799
Keller Williams Greater Cleveland Northeast
Marianne T Prentice, 2014000487
Keller Williams Greater Cleveland Northeast
Source: MLS Now,MLS#: 5009122 Originating MLS: Lake Geauga Area Association of REALTORS
Originating MLS: Lake Geauga Area Association of REALTORSFacts & features
Interior
Bedrooms & bathrooms
- Bedrooms: 2
- Bathrooms: 2
- Full bathrooms: 1
- 1/2 bathrooms: 1
- Main level bathrooms: 1
Primary bedroom
- Description: double closets,Flooring: Laminate
- Level: Second
- Dimensions: 17 x 13
Bedroom
- Description: double closets,Flooring: Laminate
- Level: Second
- Dimensions: 17 x 12
Eat in kitchen
- Description: Flooring: Laminate
- Level: First
- Dimensions: 15 x 11
Laundry
- Level: Basement
Living room
- Description: patio door to private courtyard patio,Flooring: Laminate
- Level: First
- Dimensions: 20 x 11
Recreation
- Description: Flooring: Laminate
- Level: Basement
Heating
- Forced Air, Gas
Cooling
- Central Air
Appliances
- Included: Dishwasher, Microwave, Range, Refrigerator
- Laundry: Washer Hookup, Electric Dryer Hookup, In Basement, Lower Level, Laundry Room, In Unit
Features
- Eat-in Kitchen, His and Hers Closets, Multiple Closets
- Basement: Full,Partially Finished
- Has fireplace: No
Interior area
- Total structure area: 1,600
- Total interior livable area: 1,600 sqft
- Finished area above ground: 1,200
- Finished area below ground: 400
Property
Parking
- Total spaces: 1
- Parking features: Assigned, Asphalt, Detached, Garage, Garage Door Opener, Guest, Parking Lot, Garage Faces Rear
- Garage spaces: 1
Features
- Levels: Two
- Stories: 2
- Patio & porch: Patio
- Exterior features: Courtyard, Private Entrance
- Has private pool: Yes
- Fencing: Back Yard,Privacy,Wood
Lot
- Size: 7,840 Square Feet
Details
- Parcel number: 16C070H000040
Construction
Type & style
- Home type: Condo
- Property subtype: Townhouse, Condominium
Materials
- Aluminum Siding, Brick
- Roof: Asphalt,Fiberglass
Condition
- Year built: 1973
Utilities & green energy
- Sewer: Public Sewer
- Water: Public
Community & HOA
Community
- Subdivision: Western Reserve Condo
HOA
- Has HOA: No
- Services included: Association Management, Insurance, Maintenance Grounds, Maintenance Structure, Parking, Recreation Facilities, Reserve Fund, Snow Removal, Trash
- HOA fee: $243 monthly
Location
- Region: Mentor
Financial & listing details
- Price per square foot: $95/sqft
- Tax assessed value: $129,640
- Annual tax amount: $1,588
- Date on market: 3/7/2024
- Cumulative days on market: 77 days
- Listing terms: Cash,Conventional
Price history
| Date | Event | Price |
|---|---|---|
| 4/11/2024 | Sold | $152,500-1.6%$95/sqft |
Source:  MLS Now #5009122 Report a problem MLS Now #5009122 Report a problem | ||
| 3/25/2024 | Pending sale | $155,000$97/sqft |
Source: MLS Now #5009122 Report a problem | ||
| 3/7/2024 | Listing removed | -- |
Source: MLS Now #5009122 Report a problem | ||
| 2/20/2024 | Listing removed | -- |
Source: MLS Now #5009122 Report a problem | ||
| 1/30/2024 | Contingent | $155,000$97/sqft |
Source: MLS Now #5009122 Report a problem | ||
| 1/24/2024 | Listed for sale | $155,000$97/sqft |
Source: MLS Now #5009122 Report a problem | ||
| 1/16/2024 | Contingent | $155,000$97/sqft |
Source: MLS Now #5009122 Report a problem | ||
| 1/8/2024 | Listed for sale | $155,000+40.9%$97/sqft |
Source: MLS Now #5009122 Report a problem | ||
| 9/16/2020 | Sold | $110,000+2.8%$69/sqft |
Source: MLS Now #4213001 Report a problem | ||
| 8/10/2020 | Pending sale | $107,000$67/sqft |
Source: HomeSmart Real Estate Momentum LLC #4213001 Report a problem | ||
| 8/8/2020 | Listed for sale | $107,000+30.1%$67/sqft |
Source: HomeSmart Real Estate Momentum LLC #4213001 Report a problem | ||
| 5/2/2016 | Sold | $82,275-0.8%$51/sqft |
Source: Public Record Report a problem | ||
| 2/29/2016 | Pending sale | $82,900$52/sqft |
Source: Howard Hanna - Mayfield Village #3765073 Report a problem | ||
| 1/11/2016 | Price change | $82,900-3.5%$52/sqft |
Source: Howard Hanna - Mayfield Village #3765073 Report a problem | ||
| 11/22/2015 | Listed for sale | $85,900+34.2%$54/sqft |
Source: Howard Hanna - Mayfield Village #3765073 Report a problem | ||
| 8/19/2011 | Sold | $64,000-1.4%$40/sqft |
Source: Public Record Report a problem | ||
| 5/25/2011 | Price change | $64,900-3.9%$41/sqft |
Source: Hunter Realty #3222155 Report a problem | ||
| 4/24/2011 | Listed for sale | $67,500+35%$42/sqft |
Source: Hunter Realty #3222155 Report a problem | ||
| 3/14/2011 | Sold | $50,000$31/sqft |
Source: Public Record Report a problem | ||
Public tax history
| Year | Property taxes | Tax assessment |
|---|---|---|
| 2025 | $1,694 -2.5% | $45,380 |
| 2024 | $1,737 +9.9% | $45,380 +31.6% |
| 2023 | $1,581 -0.5% | $34,490 |
| 2022 | $1,589 -0.3% | $34,490 |
| 2021 | $1,593 +9.6% | $34,490 +25% |
| 2020 | $1,454 -0.1% | $27,590 |
| 2019 | $1,455 +1.8% | $27,590 +6.7% |
| 2018 | $1,429 | $25,850 |
| 2017 | $1,429 +0.6% | $25,850 |
| 2016 | $1,421 +9.7% | $25,850 |
| 2015 | $1,295 -1.4% | $25,850 |
| 2014 | $1,314 -0.1% | $25,850 |
| 2013 | $1,315 -0.4% | $25,850 |
| 2012 | $1,321 +16.5% | $25,850 -20.3% |
| 2011 | $1,134 -1.1% | $32,450 |
| 2010 | $1,147 +5.6% | $32,450 0% |
| 2009 | $1,086 -6.1% | $32,452 -10% |
| 2008 | $1,157 +2.6% | $36,057 |
| 2007 | $1,128 -67.9% | $36,057 |
| 2006 | $3,516 +9.3% | $36,057 +10% |
| 2005 | $3,217 -0.2% | $32,792 |
| 2004 | $3,223 +8.7% | $32,792 |
| 2003 | $2,966 +17.8% | $32,792 +14.2% |
| 2002 | $2,517 0% | $28,725 |
| 2001 | $2,517 -0.1% | $28,725 |
| 2000 | $2,519 +17.9% | $28,725 +17.9% |
| 1999 | $2,137 | $24,368 |
Find assessor info on the county website
Neighborhood: 44060
Nearby homes
- $161,3002 bd1 ba1.2k sqft7435 Avon Dr UNIT L-7, Mentor, OH 44060Off Market
- $176,5003 bd1 ba1.2k sqft7431 Avon Dr, Mentor, OH 44060Off Market

- $172,7003 bd1 ba1.2k sqft7429 Avon Dr UNIT F, Mentor, OH 44060Off Market
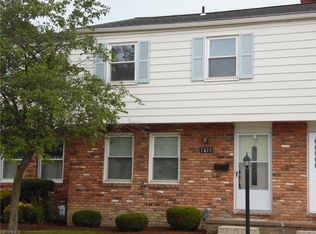
- $---- bd-- ba-- sqft7429 Avon Dr, Mentor, OH 44060Off Market
- $129,3103 bd1 ba1.2k sqft7437 Avon Dr #B, Mentor, OH 44060Off Market
- $166,2002 bd1 ba1.1k sqft7427 Avon Dr UNIT G, Mentor, OH 44060Off Market
- $182,2002 bd2 ba1.2k sqft7439 Avon Dr, Mentor, OH 44060Off Market
- $194,2003 bd1 ba1.3k sqft7439 Avon Dr #A, Mentor, OH 44060Off Market
Nearby schools
GreatSchools rating
- 8/10Ridge Elementary SchoolGrades: K-5Distance: 1.4 mi
- 7/10Memorial Middle SchoolGrades: 6-8Distance: 3 mi
- 8/10Mentor High SchoolGrades: 9-12Distance: 2.6 mi
Schools provided by the listing agent
- District: Mentor EVSD - 4304
Source: MLS Now. This data may not be complete. We recommend contacting the local school district to confirm school assignments for this home.
Get a cash offer in 3 minutes
Find out how much your home could sell for in as little as 3 minutes with a no-obligation cash offer.
Estimated market value
$184,700
Get a cash offer in 3 minutes
Find out how much your home could sell for in as little as 3 minutes with a no-obligation cash offer.
Estimated market value
$184,700
- Ohio
- Lake County
- Mentor
- 44060
- 7433 Avon Dr
Nearby cities
Nearby zip codes
Other Mentor Topics
