Experience the perfect blend of space and style in the two-story Stamford floor plan, now available at Parks at Decatur, our premier new home community in Indianapolis. Designed for modern lifestyles, this impressive 4-bedroom, 2.5-bathroom residence offers 2,346 square feet of thoughtfully designed living space where comfort meets functionality. As you step inside, you are greeted by a versatile flex room at the front of the home-an ideal spot for a dedicated home office, a quiet reading nook, or a creative play area. Moving into the heart of the home, the open-concept living area creates a seamless flow between the great room and the kitchen. The kitchen, positioned at the rear for a more private feel, is a chef's dream. It features a large center island with seating, ample cabinetry, elegant quartz countertops, and high-quality stainless steel appliances. A spacious walk-in pantry ensures you have all the storage you need for meal prep and entertaining. For added convenience, a powder room is located just off the main living space. The second floor opens into a bright and spacious loft, providing a secondary living area perfect for movie nights or a teen hangout. This level also houses all four bedrooms and a dedicated laundry room. The primary suite serves as a true retreat, featuring a generous walk-in closet and a private bathroom equipped with a double vanity, linen storage, and a large walk-in shower. Like every home in Parks at Decatur, the Stamford is outfitted with integrated smart home technology. This allows you to monitor and control your home's essential functions from your smart device, whether you're relaxing on the couch or on the go. Discover a place where every room serves a purpose and there is truly space for everyone in your household. Photos are representative of plan and will vary as built.
Active
Price cut: $11K (7/10)
$374,900
7433 Big Bend Blvd, Camby, IN 46113
4beds
2,346sqft
Residential, Single Family Residence
Built in 2026
0.42 Acres Lot
$-- Zestimate®
$160/sqft
$100/mo HOA
What's special
Elegant quartz countertopsGenerous walk-in closetHigh-quality stainless steel appliancesLinen storageIntegrated smart home technologyDedicated laundry roomSpacious walk-in pantry
- 60 days |
- 31 |
- 0 |
Zillow last checked:
Listing updated:
Listed by:
Frances Williams 317-797-7036,
DRH Realty of Indiana, LLC
Source: MIBOR as distributed by MLS GRID,MLS#: 22102070
Loading...
Facts & features
Interior
Bedrooms & bathrooms
- Bedrooms: 4
- Bathrooms: 3
- Full bathrooms: 2
- 1/2 bathrooms: 1
- Main level bathrooms: 1
Primary bedroom
- Level: Upper
- Area: 225.33 Square Feet
- Dimensions: 14'1 x 16
Bedroom 2
- Level: Upper
- Area: 133.68 Square Feet
- Dimensions: 10'5 x 12'10
Bedroom 3
- Level: Upper
- Area: 125.61 Square Feet
- Dimensions: 11'1 x 11'4
Bedroom 4
- Level: Upper
- Area: 142.36 Square Feet
- Dimensions: 10'5 x 13'8
Dining room
- Level: Main
- Area: 130.97 Square Feet
- Dimensions: 9'7 x 13'8
Great room
- Level: Main
- Area: 252 Square Feet
- Dimensions: 15'9 x 16
Kitchen
- Level: Main
- Area: 160 Square Feet
- Dimensions: 10 x 16
Library
- Level: Main
- Area: 136.28 Square Feet
- Dimensions: 10'5 x 13'1
Loft
- Level: Upper
- Area: 156.47 Square Feet
- Dimensions: 10'11 x 14'4
Heating
- Natural Gas
Cooling
- Central Air
Appliances
- Included: Dishwasher, Electric Water Heater, Disposal, MicroHood, Gas Oven
- Laundry: Upper Level
Features
- Breakfast Bar, Kitchen Island, High Speed Internet, Pantry, Smart Thermostat, Walk-In Closet(s)
- Windows: Wood Work Painted
- Has basement: No
Interior area
- Total structure area: 2,346
- Total interior livable area: 2,346 sqft
Property
Parking
- Total spaces: 2
- Parking features: Attached
- Attached garage spaces: 2
Features
- Levels: Two
- Stories: 2
- Patio & porch: Covered
Lot
- Size: 0.42 Acres
Details
- Parcel number: 491322103005013200
- Horse amenities: None
Construction
Type & style
- Home type: SingleFamily
- Architectural style: Traditional
- Property subtype: Residential, Single Family Residence
Materials
- Vinyl With Stone
- Foundation: Slab
Condition
- New Construction
- New construction: Yes
- Year built: 2026
Details
- Builder name: D.R. Horton
Utilities & green energy
- Water: Public
Community & HOA
Community
- Subdivision: Parks At Decatur Estates
HOA
- Has HOA: Yes
- Amenities included: Insurance, Maintenance, Park, Playground, Management, Trail(s)
- Services included: Association Builder Controls, Entrance Common, Insurance, Maintenance, ParkPlayground, Management, Walking Trails
- HOA fee: $300 quarterly
- HOA phone: 317-444-3100
Location
- Region: Camby
Financial & listing details
- Price per square foot: $160/sqft
- Tax assessed value: $500
- Annual tax amount: $12
- Date on market: 5/14/2026
- Cumulative days on market: 62 days
Estimated market value
Not available
Estimated sales range
Not available
Not available
Price history
| Date | Event | Price |
|---|---|---|
| 7/10/2026 | Price change | $374,900-2.9%$160/sqft |
Source:  MIBOR as distributed by MLS GRID #22102070 Report a problem MIBOR as distributed by MLS GRID #22102070 Report a problem | ||
| 5/14/2026 | Listed for sale | $385,900$164/sqft |
Source: MIBOR as distributed by MLS GRID #22102070 Report a problem | ||
Public tax history
| Year | Property taxes | Tax assessment |
|---|---|---|
| 2025 | $11 | $500 |
| 2024 | -- | $500 |
Find assessor info on the county website
Monthly payment
Est. payment
Payment breakdown
Explore the cost of this home by adjusting the details. Changes won't be saved.Climate risks
Neighborhood: West Newton
Nearby schools
GreatSchools rating
- 5/10West Newton Elementary SchoolGrades: K-6Distance: 1.5 mi
- 3/10Decatur Middle SchoolGrades: 7-8Distance: 3.9 mi
- 3/10Decatur Central High SchoolGrades: 9-12Distance: 3.8 mi
Schools provided by the listing agent
- Elementary: West Newton Elementary School
- Middle: Decatur Middle School
- High: Decatur Central High School
Source: MIBOR as distributed by MLS GRID. This data may not be complete. We recommend contacting the local school district to confirm school assignments for this home.
- $398,0005 bd3 ba2.6k sqft7439 Big Bend Blvd, Camby, IN 46113Sold
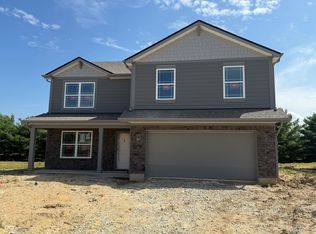
- $319,9004 bd2 ba1.7k sqft7427 Big Bend Blvd, Camby, IN 46113New Construction

- $359,9004 bd3 ba2.3k sqft7445 Big Bend Blvd, Camby, IN 46113Sold
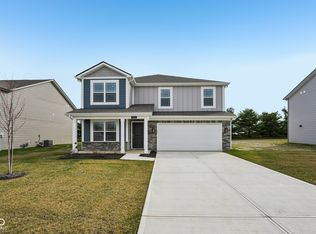
- $375,0005 bd3 ba2.6k sqft7421 Big Bend Blvd, Camby, IN 46113Sold
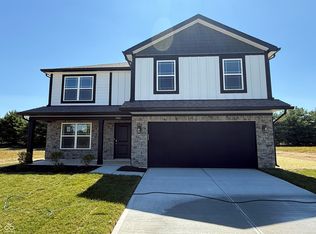
- $379,0004 bd3 ba2.3k sqft7430 Big Bend Blvd, Camby, IN 46113Sold
- $390,0005 bd3 ba2.6k sqft7442 Big Bend Blvd, Camby, IN 46113Sold
- $359,9004 bd3 ba2.3k sqft7509 Big Bend Blvd, Camby, IN 46113Sold
- $500-- bd-- ba-- sqft7415 Big Bend Blvd, Camby, IN 46113Off Market
A local agent can set up tours, give advice and negotiate with sellers.
Similar homes
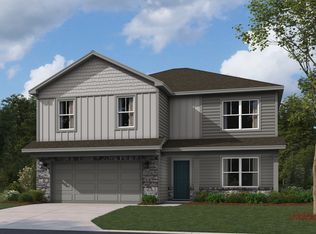
- $399,9005 bd3 ba2.6k sqft7326 Big Bend Blvd, Camby, IN 46113Active
 MIBOR as distributed by MLS GRID
 - $341,2955 bd3 ba2.4k sqft8910 Noble Heights Ln, Camby, IN 46113Active
 MIBOR as distributed by MLS GRID
 - $342,4955 bd3 ba2.4k sqft8829 Noble Heights Ln, Camby, IN 46113ActiveMLS ID #22111455, Erin Hundley, Compass Indiana, LLC. MIBOR as distributed by MLS GRID
- $367,2784 bd3 ba2.3k sqft6848 Elden Dr, Indianapolis, IN 46221Active
 MIBOR as distributed by MLS GRID
 - $372,1634 bd3 ba2.3k sqft6849 Elden Dr, Indianapolis, IN 46221ActiveMIBOR as distributed by MLS GRID
- $364,9004 bd3 ba2.3k sqft6718 Elden Dr, Indianapolis, IN 46221ActiveMIBOR as distributed by MLS GRID
- $319,3903 bd2 ba1.6k sqft9028 Noble Heights Ln, Indianapolis, IN 46113ActiveMIBOR as distributed by MLS GRID
- $386,8903 bd2 ba1.8k sqft2199 Sandhill Way, Plainfield, IN 46168ActiveMIBOR as distributed by MLS GRID
- $375,0003 bd3 ba2.2k sqft9802 Violet Cir, Indianapolis, IN 46239ActiveMLS ID #22109703, Andrew Prince, CENTURY 21 Scheetz. MIBOR as distributed by MLS GRID
- $399,9004 bd3 ba2.3k sqft3928 Bamboo Branch Dr, Clayton, IN 46118ActiveMIBOR as distributed by MLS GRID
- $379,9004 bd3 ba2.4k sqft891 Sugarland Way, Greenwood, IN 46143ActiveMIBOR as distributed by MLS GRID
- $404,9005 bd3 ba2.6k sqft5623 Bluewing Creek Ln, Clayton, IN 46118ActiveMIBOR as distributed by MLS GRID
- $399,9004 bd3 ba2.3k sqft3850 Donaldson Creek Dr, Clayton, IN 46118ActiveMIBOR as distributed by MLS GRID
- $369,5005 bd3 ba2.4k sqft930 Lexham Ct, Danville, IN 46122ActiveMLS ID #22107090, Kristen Yazel, CENTURY 21 Scheetz. MIBOR as distributed by MLS GRID
- $395,0004 bd3 ba2.3k sqft5906 Aleppo Ln, Greenwood, IN 46143ActiveMLS ID #22097148, Brittany Stearman, Weichert REALTORS® Cooper Group Indy. MIBOR as distributed by MLS GRID
- $362,9003 bd4 ba2.1k sqft825 Stone Trace Ct, Avon, IN 46123ActiveMLS ID #22112700, Zoraida Koteich De Ramirez, BluPrint Real Estate Group. MIBOR as distributed by MLS GRID
- $364,9004 bd3 ba2.3k sqft9211 Fitzgerald Dr, Indianapolis, IN 46239ActiveMIBOR as distributed by MLS GRID
- $404,9004 bd3 ba2.4k sqft3421 Garnet Dr, Plainfield, IN 46168ActiveMLS ID #22110086, Lisa Kleinke, Pulte Realty of Indiana, LLC. MIBOR as distributed by MLS GRID
- $374,6955 bd3 ba2.4k sqft5049 Great Percheron Dr, Indianapolis, IN 46239ActiveMIBOR as distributed by MLS GRID
- $380,2404 bd3 ba2.3k sqft208 Greyhound Ave, Danville, IN 46122ActiveMIBOR as distributed by MLS GRID
