Here's your opportunity for renovated, one-level living in the heart of Stratford Hills, perched above Cherokee Road! This mid-century ranch offers a spacious, flexible layout with three full bathrooms and up to three bedrooms all on one level. The home is ideal for entertaining with a gorgeous slate and brick patio, outdoor fireplace and level backyard. Parking's a breeze with the two-car carport and ample turnaround room in back plus parking for several cars in front. The large windows, all replaced on the main level, bring in excellent natural light and views of the lush grounds on this private lot. Within the past five years the owners renovated all three bathrooms with new tile, vanities, and fixtures, installed new kitchen wood floors, cabinets, appliances, and marble backsplash, replaced the under-house plumbing with PVC, the water heater, added gutter guards, a new front door, attic insulation, and a new vapor barrier. The bedrooms are nicely sized. Two bedrooms and two full baths are on one side of the home with the third optional bedroom and full bath on the other, making for a great potential second primary suite or den/ guest room with private access. Rounding out the main level are a home office, living room, and dining room, and on the lower level you'll find a bonus office or hobby room with separate, exterior access! Beautiful wood floors run throughout the entire main level, and the floored attic offers plentiful storage. This home sits around the corner from Southampton Recreation Association, close to James River trails, and easy access to all points via Huguenot, Powhite, or Forest Hill. Book your tour today!
For sale
$485,000
7433 Cherokee Rd, Richmond, VA 23225
3beds
1,772sqft
Single Family Residence
Built in 1957
0.46 Acres Lot
$478,500 Zestimate®
$274/sqft
$-- HOA
What's special
Home officeOutdoor fireplaceTwo-car carportLevel backyardRenovated one-level livingExcellent natural lightDining room
- 4 hours
- 465
- 94
Zillow last checked:
Listing updated:
Listed by:
Robert Walker (804)380-5981,
Long & Foster REALTORS 804-340-0840
Source: CVRMLS,MLS#: 2623932 Originating MLS: Central Virginia Regional MLS
Originating MLS: Central Virginia Regional MLSFacts & features
Interior
Bedrooms & bathrooms
- Bedrooms: 3
- Bathrooms: 3
- Full bathrooms: 3
Primary bedroom
- Description: W/ renovated ensuite BA
- Level: First
- Dimensions: 0 x 0
Bedroom 2
- Description: Spacious, 3 big windows
- Level: First
- Dimensions: 0 x 0
Bedroom 3
- Description: Optional 2nd Primary BR, Guest Rm or Den
- Level: First
- Dimensions: 0 x 0
Dining room
- Description: Opens to kitchen and LR
- Level: First
- Dimensions: 0 x 0
Other
- Description: Tub & Shower
- Level: First
Kitchen
- Description: Replaced cabinets, floors, backsplash, appliance
- Level: First
- Dimensions: 0 x 0
Living room
- Description: Front room overlooking the trees
- Level: First
- Dimensions: 0 x 0
Office
- Description: Built-in and 3rd Full BA
- Level: First
- Dimensions: 0 x 0
Office
- Description: Exterior access, 2nd Office or craft room
- Level: Lower
- Dimensions: 0 x 0
Heating
- Electric, Heat Pump, Oil
Cooling
- Central Air, Heat Pump
Appliances
- Included: Dryer, Dishwasher, Electric Water Heater, Ice Maker, Microwave, Oven, Refrigerator, Smooth Cooktop, Washer
Features
- Bedroom on Main Level, Ceiling Fan(s), En Suite Bathroom, Full Bath on Main Level, Fireplace, Granite Counters, Bath in Primary Bedroom, Main Level Primary
- Flooring: Tile, Wood
- Doors: Storm Door(s)
- Basement: Partial,Partially Finished,Walk-Out Access
- Attic: Pull Down Stairs
- Number of fireplaces: 1
- Fireplace features: Masonry, Wood Burning
Interior area
- Total interior livable area: 1,772 sqft
- Finished area above ground: 1,628
- Finished area below ground: 144
Property
Parking
- Parking features: Carport, Driveway, Off Street, Paved
- Has carport: Yes
- Has uncovered spaces: Yes
Features
- Levels: One
- Stories: 1
- Patio & porch: Rear Porch, Patio
- Exterior features: Sprinkler/Irrigation, Paved Driveway
- Pool features: None
Lot
- Size: 0.46 Acres
Details
- Parcel number: C0040495006
- Zoning description: R-2
Construction
Type & style
- Home type: SingleFamily
- Architectural style: Ranch
- Property subtype: Single Family Residence
Materials
- Brick, Block
- Roof: Composition
Condition
- Resale
- New construction: No
- Year built: 1957
Utilities & green energy
- Sewer: Public Sewer
- Water: Public
Community & HOA
Community
- Subdivision: Stratford Hills
Location
- Region: Richmond
Financial & listing details
- Price per square foot: $274/sqft
- Tax assessed value: $447,000
- Annual tax amount: $5,040
- Date on market: 9/23/2026
- Ownership: Individuals
- Ownership type: Sole Proprietor
Estimated market value
$478,500
$455,000 - $502,000
$2,241/mo
Price history
| Date | Event | Price |
|---|---|---|
| 9/23/2026 | Listed for sale | $485,000+51.1%$274/sqft |
Source:  CVRMLS #2623932 Report a problem CVRMLS #2623932 Report a problem | ||
| 3/24/2021 | Sold | $321,000+16.7%$181/sqft |
Source: CVRMLS #2104945 Report a problem | ||
| 3/2/2021 | Pending sale | $275,000$155/sqft |
Source: CVRMLS #2104945 Report a problem | ||
| 2/25/2021 | Listed for sale | $275,000+84.4%$155/sqft |
Source: ERA Woody Hogg & Assoc #2104945 Report a problem | ||
| 4/2/2012 | Sold | $149,099-1.8%$84/sqft |
Source: CVRMLS #1129961 Report a problem | ||
| 1/27/2012 | Price change | $151,900-4.9%$86/sqft |
Source: GoHoming #1129961 Report a problem | ||
| 1/3/2012 | Price change | $159,800-5%$90/sqft |
Source: GoHoming #1129961 Report a problem | ||
| 12/7/2011 | Price change | $168,200-5%$95/sqft |
Source: GoHoming #1129961 Report a problem | ||
| 11/11/2011 | Listed for sale | $177,000-3.4%$100/sqft |
Source: Altisource Portfolio Solutions Report a problem | ||
| 10/21/2011 | Sold | $183,235-22%$103/sqft |
Source: Public Record Report a problem | ||
| 6/23/2011 | Listed for sale | $234,950+4.4%$133/sqft |
Source: Fresh Start Realty #1117870 Report a problem | ||
| 6/5/2006 | Sold | $225,000$127/sqft |
Source: Public Record Report a problem | ||
Public tax history
| Year | Property taxes | Tax assessment |
|---|---|---|
| 2025 | $5,040 +6.6% | $420,000 +6.6% |
| 2024 | $4,728 | $394,000 |
| 2023 | $4,728 | $394,000 |
| 2022 | $4,728 +55.1% | $394,000 +55.1% |
| 2021 | $3,048 +5% | $254,000 +5% |
| 2020 | $2,904 +1.7% | $242,000 +1.7% |
| 2019 | $2,856 +8.2% | $238,000 +8.2% |
| 2018 | $2,640 +13.4% | $220,000 +5.8% |
| 2017 | $2,328 | $208,000 +2.5% |
| 2016 | $2,328 | $203,000 +0.5% |
| 2015 | $2,328 | $202,000 +4.1% |
| 2014 | $2,328 | $194,000 +5.4% |
| 2013 | -- | $184,000 -7.1% |
| 2012 | -- | $198,000 -9.2% |
| 2011 | -- | $218,000 |
| 2010 | -- | $218,000 -3% |
| 2009 | -- | $224,800 |
| 2008 | -- | $224,800 +5.2% |
| 2007 | -- | $213,600 +35.8% |
| 2006 | -- | $157,300 +13.7% |
| 2005 | -- | $138,400 +8.1% |
| 2003 | -- | $128,000 -1.6% |
| 2002 | -- | $130,100 +23% |
| 2001 | $1,513 | $105,800 |
Find assessor info on the county website
Monthly payment
Est. payment
Payment breakdown
Explore the cost of this home by adjusting the details. Changes won't be saved.Climate risks
Neighborhood: Stratford Hills
Nearby schools
Schools provided by the listing agent
- Elementary: Southampton
- Middle: Lucille Brown
- High: Huguenot
Source: CVRMLS. This data may not be complete. We recommend contacting the local school district to confirm school assignments for this home.
Similar homes
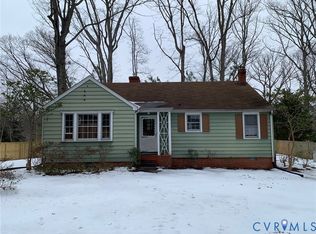
- $475,0004 bd3 ba2.3k sqft7622 Comanche Dr, Richmond, VA 23225For Sale
 MLS ID #2625398, Daniel Harnsberger, EXP Realty, LLC. CVRMLS
 - $445,0003 bd2 ba2k sqft8403 Halidan Dr, North Chesterfield, VA 23235For Sale
 MLS ID #2625050, Laura Peery, The Steele Group. CVRMLS
 - $515,0003 bd2 ba1.9k sqft2406 McRae Rd, North Chesterfield, VA 23235For Sale
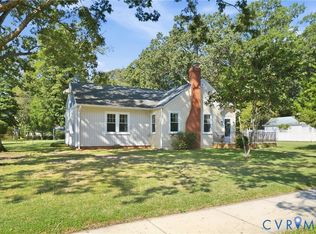 MLS ID #2624826, John Pace, Keller Williams Realty. CVRMLS
 - $599,9903 bd3 ba2k sqft7716 Marilea Rd, Richmond, VA 23225For Sale
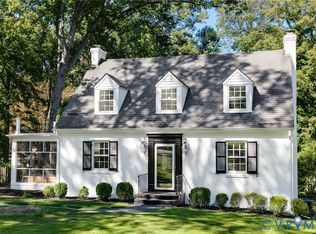 MLS ID #2623081, Jenny Maraghy, Compass. CVRMLS
