Skip main navigation
Off market
Street View
  • $698,800

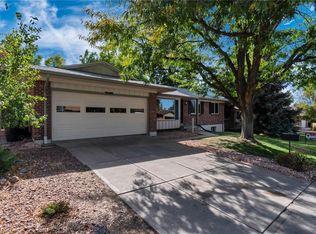
    7433 E Colgate Pl, Denver, CO 80231

    4beds
    2,733sqft
    SingleFamily
    Built in 1977
    8,276 Square Feet Lot
    $698,800 Zestimate®
    $256/sqft
    $3,395 Estimated rent

    Home value

    $698,800

    $664,000 - $741,000

    $3,395/mo

    Zestimate® history
    Loading
    Loading...

    Owner options

    List your home for rent

    $3,395/mo

    Rent Zestimate®

    Find your next renter with Zillow Rental Manager. Plus, with online applications, you can quickly screen prospective tenants – for free.

    Learn more

    $3,395/mo

    Rent Zestimate®

    Refinance and save

    $4,022/mo

    Est. payment

    Refinancing to a lower rate could help reduce your monthly payments and save thousands over the life of the loan.

    See today's rates

    $4,022/mo

    Est. payment

    Explore your selling options

    Work with a Zillow partner agent

    Leverage their expertise and Zillow's premium Showcase listings to get your home seen by more buyers.

    Get started

    List with your own agent

    Get your home in front of millions of buyers by listing it on Zillow.

    Learn how to do it

    Sell it yourself

    Take full control of how buyers see your home on Zillow by listing For Sale by Owner (FSBO).

    List your home

    What's special

    Tri-Level w/Finished Basement. Fantastic location within a short walk to Hutchison Park. Close to Bible Park, bike trails. Short drive to downtown Denver, Denver Tech Center and light rail.. Tamarac Square, Whole Foods & all the new shops, theater at Hampden and 25 are at your fingertips. Top notch complete remodel with an incredible open floor plan. NEW windows, sliding glass door, furnace, hardwood flooring, carpeting, interior doors & light fixtures. Bathrooms all fully remodeled. Rare & highly sought after floor plan with four bedrooms on the upper level & two bathrooms. Half bathroom on the lower level as well as laundry. The kitchen features all new cabinetry, slab granite counter tops, stainless steel appliances and glass tile back splash. Finished basement with an office or conforming bedroom. Truly a must see! Nothing like this available in Hutchinson Hills.

    This property is off market, which means it's not currently listed for sale or rent on Zillow. This may be different from what's available on other websites or public sources.

    Facts & features

    Interior

    Bedrooms & bathrooms
    • Bedrooms: 4
    • Bathrooms: 3
    • Full bathrooms: 1
    • 3/4 bathrooms: 1
    • 1/2 bathrooms: 1
    Heating
    • Forced air, Gas
    Cooling
    • Evaporative
    Appliances
    • Included: Dishwasher, Garbage disposal, Microwave, Range / Oven, Refrigerator
    Features
    • Flooring: Tile, Carpet, Hardwood
    • Basement: Finished
    • Has fireplace: Yes
    Interior area
    • Total interior livable area: 2,733 sqft

    Property

    Parking
    • Total spaces: 2
    • Parking features: Garage - Attached
    Features
    • Exterior features: Brick
    • Has spa: Yes
    • Has view: Yes
    • View description: None
    Lot
    • Size: 8,276 sqft
    Details
    • Parcel number: 0633217009000

    Construction

    Type & style
    • Home type: SingleFamily
    Materials
    • Roof: Composition
    Condition
    • Year built: 1977

    Community & neighborhood

    Location
    • Region: Denver

    Price history

    DateEventPrice
    12/15/2014Sold$400,000-2.2%$146/sqft
    Source: Public Record Report a problem
    10/29/2014Price change$409,000-4.7%$150/sqft
    Source: Keller Williams Realty Success, LLC #2682520 Report a problem
    10/7/2014Price change$429,000-2.3%$157/sqft
    Source: Keller Williams Realty Success, LLC #2682520 Report a problem
    9/19/2014Listed for sale$439,000+48.8%$161/sqft
    Source: Keller Williams Realty Success, LLC #2682520 Report a problem
    7/17/2014Sold$295,000-1.7%$108/sqft
    Source: Public Record Report a problem
    6/25/2014Pending sale$299,990$110/sqft
    Source: Keller Williams - Denver North #5710288 Report a problem
    6/18/2014Listed for sale$299,990+46.3%$110/sqft
    Source: North Realty LLC dba Keller Williams Preferred Realty #5710288 Report a problem
    4/29/1999Sold$205,000$75/sqft
    Source: Public Record Report a problem

    Public tax history

    YearProperty taxesTax assessment
    2024$3,287 +9.4%$42,420 -6.9%
    2023$3,004 +3.6%$45,540 +20.5%
    2022$2,900 +11.9%$37,780 -2.8%
    2021$2,592 +2.9%$38,870 +11.3%
    2020$2,520 -0.2%$34,935 -0.7%
    2019$2,524 $35,180 +7.8%
    2018$2,524 +0.3%$32,620
    2017$2,516 +18.6%$32,620 +2.6%
    2016$2,122 +27.2%$31,790 +17%
    2015$1,669 0%$27,160 +35.2%
    2014$1,669 -6.3%$20,090
    2013$1,781 +17.9%$20,090 -5.1%
    2012$1,510 +2.6%$21,180 +0%
    2011$1,472 +2.2%$21,178 -4.2%
    2010$1,440 -2.4%$22,100
    2009$1,475 -0.2%$22,100 +0.1%
    2008$1,477 +12.2%$22,080
    2007$1,316 +1.1%$22,080 +12.3%
    2006$1,302 -1%$19,660
    2005$1,314 -2.1%$19,660 -6.3%
    2003$1,343 +1.9%$20,980 -6.5%
    2002$1,318 $22,440 +16.8%
    2001-- $19,220

    Find assessor info on the county website

    Neighborhood: Hampden

    Nearby schools

    GreatSchools rating
    Schools provided by the listing agent
    • Elementary: Holm
    • Middle: Hamilton
    • High: Thomas Jefferson
    • District: Denver 1

    Source: The MLS. This data may not be complete. We recommend contacting the local school district to confirm school assignments for this home.

    Get a cash offer in 3 minutes
    Find out how much your home could sell for in as little as 3 minutes with a no-obligation cash offer.
    Estimated market value
    $698,800
    Get a cash offer in 3 minutes
    Find out how much your home could sell for in as little as 3 minutes with a no-obligation cash offer.
    Estimated market value
    $698,800