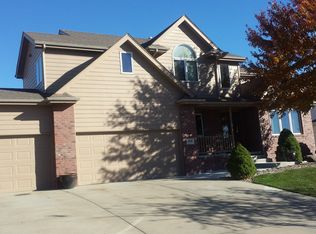
This one and a half story home has the first floor master suite you're looking for. There are a total of four bedrooms and three bath areas with space for more in the basement. Step inside to the large front entry from the covered front porch. From there the home plan flows into the office with French doors, a two story living room with gas fireplace, and the master suite with an oversized bath area including a whirlpool tub and walk in closet. There is wood flooring in front entry as well as the kitchen and dining area. The kitchen is loaded with cabinets, and the first floor laundry boasts an extra wall of cabinets as well. Walk outside from the kitchen/dining area onto the covered deck with a great view of the neighborhood. On the second floor, there is a bath area and three large bedrooms connected by a catwalk hallway which overlooks the living room. The oversized three vehicle garage is heated and has supplemental power. The walkout basement is open and ready for future finish.
This property is not currently displayed as for sale or rent on Zillow. This may be different from what's on other websites or public sources.