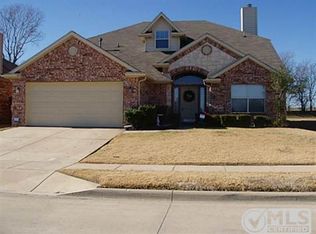
This lovingly maintained home in the EMSISD feels like a model home, offering a spacious and stylish open-concept floor plan. As you enter through the foyer, you’ll be greeted by a tall tray ceiling and a transom window that lets natural light flood in, creating an inviting atmosphere. The LVP flooring in the living room beautifully complements the white stone fireplace. The kitchen is truly an entertainer’s dream with granite countertops, a large island, and a sizable walk-in pantry, providing space for meal prep and entertaining. The dining area is enhanced by upscale lighting and a striking accent wall, giving it a refined, elegant touch. The primary bedroom, split from secondary bedrooms, ensures privacy and features a tray ceiling and an accent wall that adds sophistication. The ensuite bath offers dual sinks, a separate shower, and a garden tub where you can unwind and relax. A large walk-in closet and a linen closet provide plenty of storage space. In addition to these beautiful features, the sellers have installed an Almost Heaven sauna in the garage, which will stay with the home, adding a unique wellness benefit for the new owners. This home combines modern amenities with thoughtful touches to create a perfect living space.
Sold
Street View
Price Unknown
7433 Errandale Dr, Fort Worth, TX 76179
3beds
1,793sqft
Single Family Residence
Built in 2014
6,621 Square Feet Lot
$321,300 Zestimate®
$--/sqft
$2,099 Estimated rent
Home value
$321,300
$296,000 - $350,000
$2,099/mo
Zestimate® history
Owner options
List your home for rent
$2,099/mo
Rent Zestimate®
Find your next renter with Zillow Rental Manager. Plus, with online applications, you can quickly screen prospective tenants – for free.
$2,099/mo
Rent Zestimate®
Refinance and save
$350/mo
Est. payment
Refinancing to a lower rate could help reduce your monthly payments and save thousands over the life of the loan.
$350/mo
Est. payment
Explore your selling options
Work with a Zillow partner agent
Leverage their expertise and Zillow's premium Showcase listings to get your home seen by more buyers.
Get startedList with your own agent
Get your home in front of millions of buyers by listing it on Zillow.
Learn how to do itSell it yourself
Take full control of how buyers see your home on Zillow by listing For Sale by Owner (FSBO).
List your homeWhat's special
White stone fireplaceOpen-concept floor planLvp flooringGranite countertopsTray ceilingLarge walk-in closetTall tray ceiling
Zillow last checked:
Listing updated:
Listed by:
Melissa Hardy 0748281 210-267-1777,
Century 21 Middleton 210-267-1777,
Ryan Wright 0658246 972-333-7307,
Century 21 Middleton
Bought with:
Erika Oliver
RE/MAX Trinity
Source: NTREIS,MLS#: 20783908
Facts & features
Interior
Bedrooms & bathrooms
- Bedrooms: 3
- Bathrooms: 2
- Full bathrooms: 2
Primary bedroom
- Level: First
Living room
- Level: First
Appliances
- Included: Built-In Gas Range, Dishwasher, Disposal, Microwave
Features
- Decorative/Designer Lighting Fixtures, Eat-in Kitchen, Granite Counters, High Speed Internet, Kitchen Island, Open Floorplan, Pantry, Cable TV, Walk-In Closet(s)
- Has basement: No
- Number of fireplaces: 1
- Fireplace features: Wood Burning
Interior area
- Total interior livable area: 1,793 sqft
Property
Parking
- Total spaces: 2
- Parking features: Door-Single, Driveway, Garage Faces Front, Garage, Garage Door Opener
- Attached garage spaces: 2
- Has uncovered spaces: Yes
Features
- Levels: One
- Stories: 1
- Pool features: None
Lot
- Size: 6,621 Square Feet
Details
- Parcel number: 40465586
Construction
Type & style
- Home type: SingleFamily
- Architectural style: Detached
- Property subtype: Single Family Residence
Condition
- Year built: 2014
Utilities & green energy
- Sewer: Public Sewer
- Water: Public
- Utilities for property: Sewer Available, Water Available, Cable Available
Community & HOA
Community
- Features: Curbs, Sidewalks
- Subdivision: Innisbrook Place
HOA
- Has HOA: Yes
- Services included: All Facilities, Association Management
- HOA fee: $350 annually
- HOA name: Spectrum Mgt
- HOA phone: 817-900-1899
Location
- Region: Fort Worth
Financial & listing details
- Tax assessed value: $320,083
- Annual tax amount: $8,811
- Date on market: 12/6/2024
- Cumulative days on market: 16 days
- Listing terms: Cash,Conventional,FHA,VA Loan
- Exclusions: Primary bedroom drapes and rods, all drapes, Vivant security system, doorbell and garage camera, white shelves in primary bedroom
Price history
| Date | Event | Price |
|---|---|---|
| 1/21/2025 | Sold | -- |
Source: NTREIS #20783908 Report a problem | ||
| 12/31/2024 | Pending sale | $320,000$178/sqft |
Source: NTREIS #20783908 Report a problem | ||
| 12/22/2024 | Contingent | $320,000$178/sqft |
Source: NTREIS #20783908 Report a problem | ||
| 12/13/2024 | Price change | $320,000-2.4%$178/sqft |
Source: NTREIS #20783908 Report a problem | ||
| 12/6/2024 | Listed for sale | $327,900-3.4%$183/sqft |
Source: NTREIS #20783908 Report a problem | ||
| 9/13/2022 | Sold | -- |
Source: Agent Provided Report a problem | ||
| 8/23/2022 | Pending sale | $339,500$189/sqft |
Source: NTREIS #20113803 Report a problem | ||
| 8/19/2022 | Contingent | $339,500$189/sqft |
Source: NTREIS #20113803 Report a problem | ||
| 7/21/2022 | Listed for sale | $339,500+1070.7%$189/sqft |
Source: NTREIS #20113803 Report a problem | ||
| 3/5/2020 | Listing removed | $1,750$1/sqft |
Source: Berkshire Hathaway Home Services PenFed Realty Texas #14264697 Report a problem | ||
| 2/15/2020 | Listed for rent | $1,750+3.2%$1/sqft |
Source: Berkshire HathawayHS PenFed TX #14264697 Report a problem | ||
| 2/8/2019 | Listing removed | $1,695$1/sqft |
Source: Berkshire HathawayHS PenFed TX #14000063 Report a problem | ||
| 1/13/2019 | Listed for rent | $1,695+7.6%$1/sqft |
Source: Berkshire HathawayHS PenFed TX #14000063 Report a problem | ||
| 4/22/2016 | Listing removed | $1,575$1/sqft |
Source: Berkshire HathawayHS PenFed TX #13341667 Report a problem | ||
| 3/19/2016 | Listed for rent | $1,575+5%$1/sqft |
Source: Berkshire HathawayHS PenFed TX #13341667 Report a problem | ||
| 2/8/2015 | Listing removed | $1,500$1/sqft |
Source: Berkshire HathawayHS PenFed TX #13082835 Report a problem | ||
| 1/24/2015 | Listed for rent | $1,500$1/sqft |
Source: Berkshire Hathaway HomeServices #13082835 Report a problem | ||
| 10/19/2009 | Listing removed | $29,000$16/sqft |
Source: Sandlin Homes, Inc #11137991 Report a problem | ||
| 7/18/2009 | Listed for sale | $29,000$16/sqft |
Source: Sandlin Homes, Inc #11137991 Report a problem | ||
Public tax history
| Year | Property taxes | Tax assessment |
|---|---|---|
| 2025 | $5,540 -5.3% | $320,083 |
| 2024 | $5,850 -9.6% | $320,083 -5.7% |
| 2023 | $6,468 -19.3% | $339,500 +16.7% |
| 2022 | $8,010 +16.4% | $291,001 +18.5% |
| 2021 | $6,882 +4.8% | $245,578 +7% |
| 2020 | $6,566 -1.1% | $229,469 -0.3% |
| 2019 | $6,638 +9% | $230,271 +11.1% |
| 2018 | $6,090 +4.2% | $207,214 +5.4% |
| 2017 | $5,843 +2.4% | $196,527 +4.1% |
| 2016 | $5,703 +628.8% | $188,787 +53.3% |
| 2015 | $783 | $123,153 +255.9% |
| 2014 | $783 | $34,600 |
| 2013 | -- | $34,600 +284.4% |
| 2012 | -- | $9,000 |
| 2011 | -- | $9,000 |
| 2010 | -- | $9,000 -74% |
| 2009 | -- | $34,600 +21.4% |
| 2008 | -- | $28,500 |
| 2007 | -- | $28,500 |
| 2006 | -- | $28,500 |
| 2005 | -- | $28,500 |
Find assessor info on the county website
Neighborhood: Innisbrook Place
Nearby homes
- $311,8004 bd2 ba1.9k sqft7429 Errandale Dr, Fort Worth, TX 76179Off Market
- $319,5003 bd2 ba2.3k sqft7437 Errandale Dr, Fort Worth, TX 76179Off Market
- $--3 bd2 ba1.7k sqft7425 Errandale Dr, Fort Worth, TX 76179Sold

- $387,2005 bd4 ba3.1k sqft7421 Errandale Dr, Fort Worth, TX 76179Off Market
- $322,2004 bd2 ba2.2k sqft7432 Errandale Dr, Fort Worth, TX 76179Off Market
- $312,8003 bd2 ba1.8k sqft7436 Errandale Dr, Fort Worth, TX 76179Off Market
- $282,0003 bd2 ba1.6k sqft7501 Errandale Dr, Fort Worth, TX 76179Off Market
- $299,4003 bd2 ba1.9k sqft7428 Errandale Dr, Fort Worth, TX 76179Off Market
Nearby schools
GreatSchools rating
- 5/10Lake Country Elementary SchoolGrades: PK-5Distance: 1 mi
- 7/10Creekview Middle SchoolGrades: 6-8Distance: 1 mi
- 6/10Boswell High SchoolGrades: 9-12Distance: 0.6 mi
Schools provided by the listing agent
- Elementary: Lake Pointe
- Middle: Wayside
- High: Boswell
- District: Eagle MT-Saginaw ISD
Source: NTREIS. This data may not be complete. We recommend contacting the local school district to confirm school assignments for this home.
Get a cash offer in 3 minutes
Find out how much your home could sell for in as little as 3 minutes with a no-obligation cash offer.
Estimated market value
$321,300
Get a cash offer in 3 minutes
Find out how much your home could sell for in as little as 3 minutes with a no-obligation cash offer.
Estimated market value
$321,300
- Texas
- Tarrant County
- Fort Worth
- 76179
- Innisbrook Place
- 7433 Errandale Dr
Nearby cities
Nearby neighborhoods
Nearby zip codes
Other Fort Worth Topics
