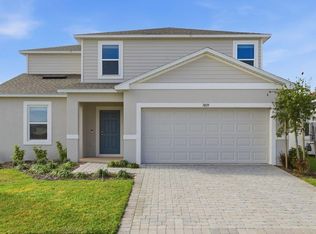
Under Construction. What's Special: Main Floor Bedroom | Gas Range | Last Home of this Model. New Construction - August Completion! Welcome to the Cardinal at 7433 Fieldstone Drive in Waterstone! Designed for comfort and flexibility, this home offers inviting spaces that fit the way you live today. The kitchen flows into the dining area and great room, creating an easy setting for gathering and entertaining. A main-level bedroom and full bathroom provide added convenience for guests. Upstairs, the primary suite features a spacious en-suite bathroom with dual vanities and a walk-in closet. Two additional bedrooms, a full bathroom, and a loft provide space to relax, work, or play. Spanning 400+ acres, Waterstone blends seamlessly into Groveland’s natural landscape just minutes from Clermont. Surrounded by Lake County’s rolling hills and nearby lakes, the community offers easy access to the Western Beltway, Florida’s Turnpike, and SR-50. Enjoy planned amenities including a pool, cabana, dog park, Nature Play Space, and Monarch Butterfly Gardens. Additional Highlights Include: all appliances and blinds included. MLS#O6426097
Pending
Price increase: $7.7K (8/21)
$415,000
7433 FIELDSTONE DRIVE, GROVELAND, FL 34736
4beds
2,308sqft
Single Family Residence
Built in 2026
6,070 Square Feet Lot
$-- Zestimate®
$180/sqft
$117/mo HOA
What's special
Main-level bedroomBlinds includedInviting spaces
- 55 days
- 46
- 2
Zillow last checked:
Listing updated:
Listed by:
Michelle Campbell 407-756-5025,
TAYLOR MORRISON REALTY OF FLORIDA INC 407-756-5025
Source: Stellar MLS,MLS#: O6426097 Originating MLS: Orlando Regional
Originating MLS: Orlando Regional
Facts & features
Interior
Bedrooms & bathrooms
- Bedrooms: 4
- Bathrooms: 3
- Full bathrooms: 3
Rooms
- Room types: Loft
Primary bedroom
- Features: Dual Sinks, En Suite Bathroom, Shower No Tub, Walk-In Closet(s)
- Level: Second
Bedroom 2
- Features: Built-in Closet
- Level: First
Bedroom 3
- Features: Built-in Closet
- Level: Second
Bedroom 4
- Features: Built-in Closet
- Level: Second
Dining room
- Level: First
Great room
- Features: No Closet
- Level: First
Kitchen
- Features: Kitchen Island, Pantry
- Level: First
Loft
- Features: No Closet
- Level: Second
Heating
- Electric
Cooling
- Central Air
Appliances
- Included: Dishwasher, Disposal, Dryer, Gas Water Heater, Microwave, Range, Refrigerator, Tankless Water Heater, Washer
- Laundry: Laundry Chute, Laundry Room, Upper Level
Features
- PrimaryBedroom Upstairs, Walk-In Closet(s)
- Flooring: Carpet, Luxury Vinyl
- Doors: Sliding Doors
- Has fireplace: No
Interior area
- Total structure area: 2,781
- Total interior livable area: 2,308 sqft
Video & virtual tour
Property
Parking
- Total spaces: 2
- Parking features: Driveway
- Attached garage spaces: 2
- Has uncovered spaces: Yes
Features
- Levels: Two
- Stories: 2
- Patio & porch: Front Porch, Patio
- Exterior features: Irrigation System
- Has view: Yes
- View description: Garden
Lot
- Size: 6,070 Square Feet
Details
- Parcel number: 012224002000019200
- Zoning: RES
- Special conditions: None
- Horse amenities: None
Construction
Type & style
- Home type: SingleFamily
- Architectural style: Craftsman
- Property subtype: Single Family Residence
Materials
- Block, Stucco
- Foundation: Slab
- Roof: Shingle
Condition
- Under Construction
- New construction: Yes
- Year built: 2026
Details
- Builder model: Cardinal
- Builder name: Taylor Morrison
- Warranty included: Yes
Utilities & green energy
- Sewer: Public Sewer
- Water: Public
- Utilities for property: Cable Connected, Natural Gas Connected, Underground Utilities
Community & HOA
Community
- Features: Community Mailbox, Dog Park, Irrigation-Reclaimed Water, Playground, Pool, Sidewalks
- Pet fee: $0 monthly
- Subdivision: WATERSTONE
HOA
- Has HOA: Yes
- Amenities included: Playground, Pool
- Services included: Internet, Other
- HOA fee: $117 monthly
- HOA name: Castle Management – Madison Clark
- HOA phone: 954-302-5315
Location
- Region: Groveland
Financial & listing details
- Price per square foot: $180/sqft
- Date on market: 7/17/2026
- Cumulative days on market: 54 days
- Listing terms: Cash,Conventional,FHA,Other,USDA Loan,VA Loan
- Ownership: Fee Simple
- Total actual rent: 0
- Road surface type: Paved
Estimated market value
Not available
Estimated sales range
Not available
Not available
Price history
| Date | Event | Price |
|---|---|---|
| 8/30/2026 | Pending sale | $415,000$180/sqft |
Source:  Stellar MLS #O6426097 Report a problem Stellar MLS #O6426097 Report a problem | ||
| 8/21/2026 | Price change | $415,000+1.9%$180/sqft |
Source: Stellar MLS #O6426097 Report a problem | ||
| 7/21/2026 | Price change | $407,334+1.2%$176/sqft |
Source: Stellar MLS #O6426097 Report a problem | ||
| 7/17/2026 | Listed for sale | $402,334$174/sqft |
Source: Stellar MLS #O6426097 Report a problem | ||
Public tax history
Tax history is unavailable.
Monthly payment
Est. payment
Payment breakdown
Explore the cost of this home by adjusting the details. Changes won't be saved.Climate risks
Neighborhood: 34736
Nearby schools
Schools provided by the listing agent
- Elementary: Groveland Elem
- Middle: Gray Middle
- High: South Lake High
Source: Stellar MLS. This data may not be complete. We recommend contacting the local school district to confirm school assignments for this home.
Similar homes
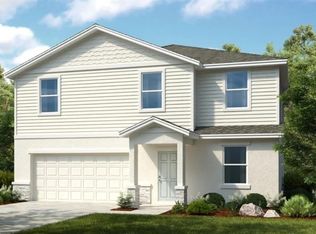
- $415,0004 bd3 ba2.5k sqft229 STREAMWATER WAY, GROVELAND, FL 34736New Construction
 Stellar MLS
 - $425,0004 bd3 ba2.5k sqft7429 FIELDSTONE DRIVE, GROVELAND, FL 34736New Construction
 Stellar MLS
 - $375,0004 bd3 ba1.8k sqft7224 BIG CEDAR ALLEY, GROVELAND, FL 34736For Sale
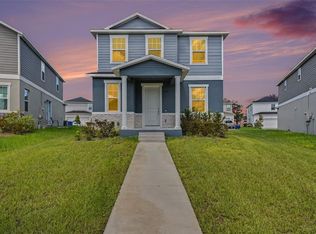 MLS ID #TB8544588, Chris Whitener, REALTY ONE GROUP ADVANTAGE. Stellar MLS
 - $389,9003 bd2 ba1.8k sqft171 HYDRA WAY, GROVELAND, FL 34736For Sale
 MLS ID #O6431745, Ileana Perez, HOUWZER INC. Stellar MLS
 - $399,0004 bd2 ba2k sqft180 JENSEN DRIVE, GROVELAND, FL 34736For SaleMLS ID #G5114945, Jeffery Gay, II, CENTURY 21 HANCOCK. Stellar MLS
- $395,0004 bd3 ba2k sqft7417 FIELDSTONE DRIVE, GROVELAND, FL 34736New ConstructionMLS ID #O6434780, Michelle Campbell, TAYLOR MORRISON REALTY OF FLORIDA INC. Stellar MLS
- $409,0004 bd3 ba2.2k sqft7396 CAPSTONE DRIVE, GROVELAND, FL 34736New ConstructionMLS ID #O6413929, Hector Rondon Campos PA, LPT REALTY, LLC. Stellar MLS
- $419,9904 bd3 ba2.4k sqft392 OAK FLAT ALLEY, GROVELAND, FL 34736New ConstructionMLS ID #O6408981, Stephen Wood, RISEWELL HOMES FLORIDA LLC. Stellar MLS
- $344,7404 bd3 ba1.9k sqft7733 MARBLE STREET, GROVELAND, FL 34736New ConstructionStellar MLS
- $381,0004 bd2 ba2k sqft241 STREAMWATER WAY, GROVELAND, FL 34736New ConstructionStellar MLS
- $375,0004 bd3 ba2.5k sqft427 IRONSIDE TRAIL DRIVE, GROVELAND, FL 34736For SaleMLS ID #G5108467, David Leo, PICKET FENCE REALTY LLC. Stellar MLS
- $427,9904 bd3 ba2.1k sqft3040 SUNSCAPE TERRACE, GROVELAND, FL 34736New ConstructionStellar MLS
- $375,0274 bd2 ba1.8k sqft224 STREAMWATER WAY, GROVELAND, FL 34736New ConstructionStellar MLS
- $380,0003 bd2 ba1.6k sqft443 IRONSIDE TRAIL DRIVE, GROVELAND, FL 34736For SaleMLS ID #PR9122388, Tatiana Diaz Carlo, LA ROSA REALTY PUERTO RICO. Stellar MLS
