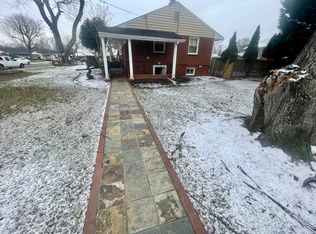
Beautiful, fully remodeled all brick 4 bedroom, 2 full bath home with carport, just minutes from the Metro and I-495! Featuring a newer roof, newer windows, and a completely remodeled interior from top to bottom with countless upgrades and designer finishes. The home boasts fresh neutral paint, gorgeous refinished hardwood floors throughout, new doors, hardware, chic designer lighting, a completely remodeled kitchen, renovated baths, a fully finished lower level, and so much more! ****** An open foyer welcomes you into the light filled living room boasting a contemporary lighted ceiling fan and rich hardwood floors that flow into the dining area accented by a stylish designer chandelier. The renovated open kitchen is a feast for the eyes with beautiful high end quartz countertops, and abundance of pristine white 42” shaker style cabinets, and quality stainless steel appliances including a built-in microwave, slide-in gas range, and French door refrigerator with ice/water dispenser. A large center island provides bar style seating, recessed and pendant lighting and sparkling tile backsplashes add the finishing touch, while the open atmosphere is ideal for entertaining! A convenient door opens to the carport and the sundeck overlooking a large level fenced backyard with garden shed, perfect for outdoor fun, dining, and simple relaxation! ****** Back inside, hardwood flooring continues down the hall and into 3 bright and cheerful bedrooms that share easy access to the hall bath renovated to perfection with a quartz topped comfort height vanity, sleek lighting and fixtures, and a tub/shower with hand laid tile and designer tile flooring. ****** The fully finished lower level with new LVP flooring features a rec room with recessed lighting that provides plenty of space for games and media and with a wet bar/kitchenette area is sure to be a popular destination. A 4th bedroom plus a den provide versatile space to meet the demands of your lifestyle, while a beautifully remodeled full bathroom and laundry room adds convenience. The oversized concrete driveway and carport provide plenty of parking and complete this beautifully renovated home. ****** All this in a peaceful residential setting yet so close to I-495, Route 1 and Metro! There is plenty of shopping, dining and entertainment in every direction including charming Old Town Alexandria, National Harbor, and DC just a short drive away. Nature enthusiasts will appreciate nearby Huntley Meadows Park with over 1,500 acres of forests, peaceful meadows, and wetlands bursting with life—there’s something here for everyone! If you’re looking for a modern comfort and timeless charm infused with expert craftsmanship and designer finishes in a spectacular location, you’ve found it! The owner is a licensed agent.
Sold for $685,000
$685,000
7433 Grumman Pl, Alexandria, VA 22306
4beds
2,304sqft
Single Family Residence
Built in 1960
8,907 Square Feet Lot
$703,100 Zestimate®
$297/sqft
$3,964 Estimated rent
Home value
$703,100
$668,000 - $738,000
$3,964/mo
Zestimate® history
Owner options
List your home for rent
$3,964/mo
Rent Zestimate®
Find your next renter with Zillow Rental Manager. Plus, with online applications, you can quickly screen prospective tenants – for free.
$3,964/mo
Rent Zestimate®
Refinance and save
$4,477/mo
Est. payment
Refinancing to a lower rate could help reduce your monthly payments and save thousands over the life of the loan.
$4,477/mo
Est. payment
Explore your selling options
Work with a Zillow partner agent
Leverage their expertise and Zillow's premium Showcase listings to get your home seen by more buyers.
Get startedList with your own agent
Get your home in front of millions of buyers by listing it on Zillow.
Learn how to do itSell it yourself
Take full control of how buyers see your home on Zillow by listing For Sale by Owner (FSBO).
List your homeWhat's special
Fully finished lower levelLarge level fenced backyardDesigner finishesFresh neutral paintHigh end quartz countertopsNew lvp flooringCompletely remodeled interior
Zillow last checked:
Listing updated:
Listed by:
Jennifer Young 703-956-5128,
Keller Williams Chantilly Ventures, LLC
Bought with:
Hasset Hailu, 0225092461
DMV Realty, INC.
Source: Bright MLS,MLS#: VAFX2203846
Facts & features
Interior
Bedrooms & bathrooms
- Bedrooms: 4
- Bathrooms: 2
- Full bathrooms: 2
- Main level bathrooms: 1
- Main level bedrooms: 3
Rooms
- Room types: Living Room, Dining Room, Primary Bedroom, Bedroom 2, Bedroom 3, Bedroom 4, Kitchen, Family Room, Den, Laundry, Full Bath
Basement
- Area: 1152
Heating
- Forced Air, Natural Gas
Cooling
- Central Air, Electric
Appliances
- Included: Microwave, Dishwasher, Dryer, Exhaust Fan, Ice Maker, Oven/Range - Gas, Refrigerator, Stainless Steel Appliance(s), Washer, Water Dispenser, Gas Water Heater
- Laundry: Lower Level, Washer In Unit, Dryer In Unit, Laundry Room
Features
- Bathroom - Tub Shower, Breakfast Area, Ceiling Fan(s), Dining Area, Entry Level Bedroom, Family Room Off Kitchen, Open Floorplan, Kitchen - Gourmet, Kitchen Island, Kitchen - Table Space, Recessed Lighting, Upgraded Countertops, Bar, Kitchenette
- Flooring: Ceramic Tile, Hardwood, Luxury Vinyl, Wood
- Windows: Double Hung, Insulated Windows, Replacement
- Basement: Finished,Full,Connecting Stairway,Windows
- Has fireplace: No
Interior area
- Total structure area: 2,304
- Total interior livable area: 2,304 sqft
- Finished area above ground: 1,152
- Finished area below ground: 1,152
Property
Parking
- Total spaces: 4
- Parking features: Concrete, Attached Carport, Driveway
- Carport spaces: 1
- Uncovered spaces: 3
Accessibility
- Accessibility features: None
Features
- Levels: Two
- Stories: 2
- Patio & porch: Deck
- Exterior features: Lighting, Sidewalks, Street Lights
- Pool features: None
- Fencing: Privacy,Back Yard
- Has view: Yes
- View description: Garden, Trees/Woods
Lot
- Size: 8,907 Square Feet
- Features: Front Yard, Landscaped, Level, Rear Yard, SideYard(s), No Thru Street
Details
- Additional structures: Above Grade, Below Grade
- Parcel number: 0924 03070020
- Zoning: 140
- Special conditions: Standard
Construction
Type & style
- Home type: SingleFamily
- Architectural style: Raised Ranch/Rambler
- Property subtype: Single Family Residence
Materials
- Brick
- Foundation: Permanent
Condition
- Excellent
- New construction: No
- Year built: 1960
- Major remodel year: 2024
Details
- Builder model: COMPLETELY RENOVATED!
Utilities & green energy
- Sewer: Public Sewer
- Water: Public
Community & HOA
Community
- Subdivision: Hybla Valley
HOA
- Has HOA: No
Location
- Region: Alexandria
Financial & listing details
- Price per square foot: $297/sqft
- Tax assessed value: $547,810
- Annual tax amount: $6,347
- Date on market: 10/29/2024
- Listing agreement: Exclusive Right To Sell
- Ownership: Fee Simple
Price history
| Date | Event | Price |
|---|---|---|
| 11/18/2024 | Sold | $685,000+1.5%$297/sqft |
Source:  Bright MLS #VAFX2203846 Report a problem Bright MLS #VAFX2203846 Report a problem | ||
| 10/31/2024 | Contingent | $675,000$293/sqft |
Source: Bright MLS #VAFX2203846 Report a problem | ||
| 10/29/2024 | Listed for sale | $675,000+66.7%$293/sqft |
Source: Bright MLS #VAFX2203846 Report a problem | ||
| 4/19/2024 | Sold | $405,000+132.8%$176/sqft |
Source: Public Record Report a problem | ||
| 11/28/1994 | Sold | $174,000$76/sqft |
Source: Public Record Report a problem | ||
Public tax history
| Year | Property taxes | Tax assessment |
|---|---|---|
| 2025 | $7,430 +17.1% | $642,710 +17.3% |
| 2024 | $6,346 +7% | $547,810 +4.3% |
| 2023 | $5,929 +5.5% | $525,390 +6.9% |
| 2022 | $5,618 | $491,340 +7.3% |
| 2021 | -- | $457,810 +13.4% |
| 2020 | $4,777 +9.9% | $403,640 +9.9% |
| 2019 | $4,346 | $367,220 |
| 2018 | $4,346 +5.2% | $367,220 +3.2% |
| 2017 | $4,132 +3.2% | $355,870 +3% |
| 2016 | $4,005 +3.8% | $345,670 |
| 2015 | $3,858 +2% | $345,670 +1.8% |
| 2014 | $3,782 | $339,620 +22% |
| 2013 | -- | $278,400 |
| 2012 | -- | $278,400 +3.9% |
| 2011 | -- | $268,040 +10% |
| 2010 | -- | $243,580 -14.3% |
| 2009 | -- | $284,290 -38% |
| 2008 | -- | $458,600 +2.2% |
| 2007 | -- | $448,780 +97.4% |
| 2003 | -- | $227,335 +20% |
| 2002 | -- | $189,445 +12.2% |
| 2001 | -- | $168,845 |
Find assessor info on the county website
Neighborhood: Hybla Valley
Nearby homes
- $625,7004 bd1 ba1.2k sqft7431 Grumman Pl, Alexandria, VA 22306Off Market

- $669,4002 bd1 ba1.5k sqft7435 Grumman Pl, Alexandria, VA 22306Off Market
- $583,5003 bd2 ba1k sqft7439 Convair Dr, Alexandria, VA 22306Off Market
- $644,8005 bd2 ba1.1k sqft3414 Beechcraft Dr, Alexandria, VA 22306Off Market
- $563,0003 bd1 ba1.1k sqft7429 Grumman Pl, Alexandria, VA 22306Off Market
- $592,1003 bd1 ba1.1k sqft3412 Beechcraft Dr, Alexandria, VA 22306Off Market
- $783,8005 bd4 ba3.7k sqft7432 Grumman Pl, Alexandria, VA 22306Off Market
- $680,0004 bd2 ba1.9k sqft7436 Grumman Pl, Alexandria, VA 22306Off Market
Nearby schools
GreatSchools rating
- 2/10Hybla Valley Elementary SchoolGrades: PK-6Distance: 0.2 mi
- 5/10Sandburg Middle SchoolGrades: 7-8Distance: 2.4 mi
- 4/10West Potomac High SchoolGrades: 9-12Distance: 1.6 mi
Schools provided by the listing agent
- Elementary: Hybla Valley
- Middle: Sandburg
- High: West Potomac
- District: Fairfax County Public Schools
Source: Bright MLS. This data may not be complete. We recommend contacting the local school district to confirm school assignments for this home.
Get a cash offer in 3 minutes
Find out how much your home could sell for in as little as 3 minutes with a no-obligation cash offer.
Estimated market value
$703,100
Get a cash offer in 3 minutes
Find out how much your home could sell for in as little as 3 minutes with a no-obligation cash offer.
Estimated market value
$703,100
- Virginia
- Fairfax County
- Alexandria
- 22306
- Hybla Valley
- 7433 Grumman Pl
