Skip main navigation
For sale
  • Price cut: $349K (4/28)
    $3,150,000

    7433 Gulf Blvd, Navarre, FL 32566

    7beds
    2,938sqft
    : 
    Loading
    Get pre-qualified
    Single Family Residence
    Built in 1997
    0.29 Acres Lot
    $-- Zestimate®
    $1,072/sqft
    $-- HOA

    What's special

    Beautifully remodeledBonus room upstairsQuartz countertopsCustom cabinetryLarge back deckHigh-end vinyl flooringPristine curb appeal
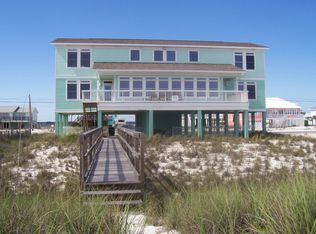
    This beautifully remodeled 7BR/5BA beachfront home offers the perfect blend of investment potential and coastal comfort. With a strong rental history, it's both a proven income producer and a relaxing retreat. A new metal roof (2021) and freshly painted exterior (2023) enhance its pristine curb appeal. Inside, you'll find two spacious living areas—one on the main floor and another bonus room upstairs—ideal for entertaining or unwinding. Four of the seven bedrooms are Gulf-front, offering spectacular ocean views from nearly every room. The first-floor kitchen has been fully updated with custom cabinetry, quartz countertops, and high-end vinyl flooring. Step off the large back deck to discover the most relaxing beach on the Gulf.
    433 days
    |
    589
    |
    39
    |

    Zillow last checked:

    Listing updated:

    Listed by:

    Julie Massey 850-525-0504,

    Julie Massey Properties, LLC.

    Source: Navarre Area BOR,MLS#: 975449MLS Logo

    Loading...

      Facts & features

      Interior

      Bedrooms & bathrooms
      • Bedrooms: 7
      • Bathrooms: 5
      • Full bathrooms: 5
      Primary bedroom
      • Level: First
      • Area: 217.5
      • Dimensions: 15 x 14.5
      Bedroom
      • Level: First
      • Area: 137.5
      • Dimensions: 12.5 x 11
      Bedroom
      • Level: First
      • Area: 137.5
      • Dimensions: 12.5 x 11
      Bedroom
      • Level: Second
      • Area: 165
      • Dimensions: 15 x 11
      Bedroom
      • Level: Second
      • Area: 165
      • Dimensions: 15 x 11
      Bedroom
      • Level: Second
      • Area: 150
      • Dimensions: 15 x 10
      Bedroom
      • Level: Second
      • Area: 160
      • Dimensions: 16 x 10
      Primary bathroom
      • Description: The dressing area in the master bath is 10.7x 6
      • Level: First
      • Area: 40
      • Dimensions: 8 x 5
      Bonus room
      • Level: Second
      • Area: 192
      • Dimensions: 16 x 12
      Dining area
      • Level: First
      • Area: 105
      • Dimensions: 15 x 7
      Family room
      • Level: First
      • Area: 325
      • Dimensions: 25 x 13
      Kitchen
      • Level: First
      • Area: 165
      • Dimensions: 15 x 11
      Heating
      • Central
      Cooling
      • Central Air
      Appliances
      • Included: Dishwasher, Disposal, Dryer, Freezer, Microwave, Double Oven, Washer, Electric Water Heater
      • Laundry: Washer/Dryer Hookup
      Features
      • Bookcases, Vaulted Ceiling(s), Kitchen Island, Recessed Lighting, Newly Painted, Owner's Closet
      • Flooring: Tile, Vinyl
      • Windows: Storm Window(s), Window Treatments
      • Furnished: Yes
      Interior area
      • Total structure area: 2,938
      • Total interior livable area: 2,938 sqft

      Property

      Features
      • Levels: Two
      • Stories: 2
      • Patio & porch: Deck Covered, Deck Open
      • Exterior features: Outdoor Shower
      • Has view: Yes
      • View description: Gulf, Sound
      • Has water view: Yes
      • Water view: Gulf,Sound
      • Waterfront features: Gulf, Waterfront
      Lot
      • Size: 0.29 Acres
      • Dimensions: 97 x 130
      • Features: Flood Insurance Req, Level
      Details
      • Parcel number: 282S269180049000210
      • Zoning: Resid Single Family

      Construction

      Type & style
      • Home type: SingleFamily
      • Architectural style: Beach House
      • Property subtype: Single Family Residence
      Materials
      • Stucco
      • Foundation: Foundation On Piling
      • Roof: Metal
      Condition
      • Construction Complete
      • Year built: 1997

      Utilities & green energy

      Green energy
      • Energy efficient items: Doors

      Community & HOA

      Community
      • Security: Smoke Detector(s)
      Location
      • Region: Navarre

      Financial & listing details

      • Price per square foot: $1,072/sqft
      • Tax assessed value: $2,448,719
      • Annual tax amount: $24,945
      • Date on market: 5/2/2025
      • Road surface type: Paved

        Estimated market value

        Not available

        Estimated sales range

        Not available

        Not available

        Price history

        DateEventPrice
        4/28/2026Price change$3,150,000-10%$1,072/sqft
        Source: Navarre Area BOR #975449 Report a problem
        5/2/2025Listed for sale$3,499,000+66.6%$1,191/sqft
        Source: Navarre Area BOR #975449 Report a problem
        4/23/2021Sold$2,100,000$715/sqft
        Source: Navarre Area BOR #847613 Report a problem
        6/2/2020Listed for sale$2,100,000$715/sqft
        Source: Julie Massey Properties, LLC. #847613 Report a problem

        Public tax history

        YearProperty taxesTax assessment
        2024$24,945 +3.9%$1,872,195 +10%
        2023$24,015 +29.3%$1,701,995 +10%
        2022$18,574 +43.4%$1,547,268 +51.4%
        2021$12,950 +7.4%$1,021,823 +10%
        2020$12,058 +7.5%$928,930 +10%
        2019$11,216 $844,482 +10%
        2018$11,216 +20.5%$767,711 +8.9%
        2017$9,312 $704,903 +1.8%
        2016$9,312 +0.1%$692,522 +10.8%
        2015$9,301 +7.1%$624,757 -3.9%
        2014$8,681 $650,449 +7.7%
        2013-- $604,108 +3.4%
        2012-- $584,365 -1.1%
        2011-- $590,862 -12.2%
        2010-- $672,740 -24.5%
        2009-- $891,270 -15.8%
        2008-- $1,058,703
        2007-- --
        2006-- --
        2005-- --
        2004-- --
        2003-- --
        2002-- --
        2001-- --
        2000-- --

        Find assessor info on the county website

        Monthly payment

        Est. payment

        Payment breakdown

        Explore the cost of this home by adjusting the details. Changes won't be saved.
        All calculations are estimates and provided by Zillow, Inc. for informational purposes only. Actual amounts may vary.
        HOA fees may include property taxes on listings classified as Co-Ops. Contact the listing agent and/or owner for fee details.
        Mortgage interest rates are dependent on a number of factors, including credit score, down payment, and repayment length. Interest rate data provided by Zillow Group Marketplace, Inc. as of 1/1/1970 from various mortgage lenders with which we have lead or other similar arrangements; the Estimated Payment is an average of those rates.
        See how much you could borrow to make a competitive offer.

        Climate risks

        Neighborhood: 32566

        Getting around

        0 / 100
        Car-Dependent

        Nearby schools

        GreatSchools rating
        Schools provided by the listing agent
        • Elementary: Holley-Navarre
        • Middle: Holley-Navarre
        • High: Navarre

        Source: Navarre Area BOR. This data may not be complete. We recommend contacting the local school district to confirm school assignments for this home.

        A local agent can set up tours, give advice and negotiate with sellers.

        A local lender can help you make sure your offer is ready when you are.

        Browse local experts

        Similar homes

        Skip to the end of the carouselSkip to the beginning of the carousel