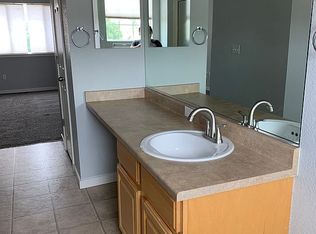
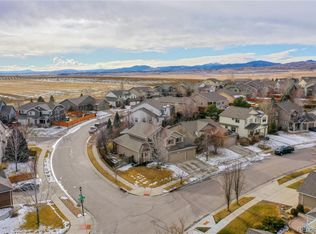
Welcome to this spacious and beautifully maintained GEM, nestled in Ridgewood Hills - a desirable neighborhood in South Fort Collins. AWESOME value for the square footage! The main level offers a seamless layout with open kitchen, generous living and a comfortable dining space-perfect for both everyday comfort and entertaining. The kitchen features rich hardwood floors, upgraded stainless steel appliances, and a spacious walk-in pantry for all your storage needs. Cozy up to the fireplace on those snowy Colorado nights! Upstairs, you'll find three large bedrooms, a potential 4th bedroom loft/office space, and a conveniently located laundry room. The luxurious primary suite is a true retreat, complete with two walk-in closets and a spa-like 5-piece bath featuring a deep soaking tub, walk-in shower, separate water closet and dual sinks. New furnace in 2023 and new water heater in 2022. The unfinished basement and oversized 3-car tandem garage offer abundant storage and future potential. Outside is a peaceful backyard haven, shaded and perfect for relaxing or entertaining. The large deck with pergola sets the stage for outdoor gatherings with mature landscaping, privacy and fruit trees. In addition there are berries, garden beds and rhubarb! Dog enclosure is already separated and prepped for your furry family member! Neighborhood amenities include a community pool, park, walking and biking trails, and open space. Coyote Ridge Elementary is within walking distance. Commuters will appreciate the easy drive to Fort Collins, Loveland, and I-25. Don't miss the chance to own this exceptional home in a truly welcoming community!
Sold for $584,000
Zillow last checked:
Listing updated:
Bought with:
Robert Crow, 100038857
Grey Rock Realty
Source: IRES as distributed by MLS GRID,MLS#: 1040881
Price history
| Date | Event | Price |
|---|---|---|
| 9/23/2025 | Sold | $584,000+0.9%$178/sqft |
Source:  IRES as distributed by MLS GRID #1040881 Report a problem IRES as distributed by MLS GRID #1040881 Report a problem | ||
| 9/8/2025 | Pending sale | $579,000$176/sqft |
Source:  REcolorado as distributed by MLS GRID #IR1040881 Report a problem REcolorado as distributed by MLS GRID #IR1040881 Report a problem | ||
| 9/2/2025 | Price change | $579,000-1.7%$176/sqft |
Source: IRES as distributed by MLS GRID #1040881 Report a problem | ||
| 8/8/2025 | Listed for sale | $589,000+9.1%$179/sqft |
Source: IRES as distributed by MLS GRID #1040881 Report a problem | ||
| 7/26/2024 | Listing removed | -- |
Source: Zillow Rentals Report a problem | ||
| 7/14/2024 | Price change | $2,500-7.4%$1/sqft |
Source: Zillow Rentals Report a problem | ||
| 7/6/2024 | Listed for rent | $2,700+10.2%$1/sqft |
Source: Zillow Rentals Report a problem | ||
| 9/24/2022 | Listing removed | -- |
Source: Zillow Rental Manager Report a problem | ||
| 9/12/2022 | Price change | $2,450-9.3%$1/sqft |
Source: Zillow Rental Manager Report a problem | ||
| 8/30/2022 | Listed for rent | $2,700$1/sqft |
Source: Zillow Rental Manager Report a problem | ||
| 8/1/2022 | Sold | $540,000$164/sqft |
Source: The Group Inc RE solds #968318_80525 Report a problem | ||
| 6/14/2022 | Listed for sale | $540,000+38.5%$164/sqft |
Source: IRES as distributed by MLS GRID #968318 Report a problem | ||
| 9/14/2016 | Sold | $390,000$119/sqft |
Source: Public Record Report a problem | ||
| 7/20/2016 | Listed for sale | $390,000+54%$119/sqft |
Source: Group Harmony #797788 Report a problem | ||
| 11/5/2004 | Sold | $253,249$77/sqft |
Source: Public Record Report a problem | ||
Nearby homes
- $548,5003 bd2 ba2.5k sqft7439 Matheson Dr, Fort Collins, CO 80525Off Market
- $597,3004 bd3 ba2.1k sqft7427 Matheson Dr, Fort Collins, CO 80525Off Market
- $810,3004 bd3 ba4.2k sqft620 Stonington Ln, Fort Collins, CO 80525Off Market
- $616,7004 bd3 ba2.7k sqft7445 Matheson Dr, Fort Collins, CO 80525Off Market
Get a cash offer in 3 minutes
Find out how much your home could sell for in as little as 3 minutes with a no-obligation cash offer.
Estimated market value
$573,300
