Virtually Staged. SUNSET SKIES, FLEXIBLE LIVING, AND A DR. PHILLIPS LOCATION THAT KEEPS YOU CLOSE TO EVERYTHING. Designed with today’s living needs in mind, this spacious SINGLE-STORY 5-bedroom pool home offers a rare MULTI-GENERATIONAL FLOOR PLAN with a PRIVATE SUITE, SEPARATE ENTRANCE, KITCHENETTE, FULL BATH, and convenient access from the main home. Tucked into the established Sand Pine Estates community, the home offers room to gather, room to spread out, and options for extended family, long-term guests, work-from-home space, a private teen retreat, or bonus living area — all on one level. From the moment you step inside, the soaring ceilings, natural light, and open flow create an inviting first impression. Formal living and dining spaces provide flexibility, while the family room with fireplace connects comfortably to the kitchen and outdoor living areas. The kitchen offers generous storage, a center island, and a practical layout for everyday living and entertaining. Outdoor living is a true highlight, with a LARGE COVERED LANAI overlooking the SCREENED POOL and spacious backyard. Whether you are enjoying a quiet evening, weekend cookout, or sunset by the pool, this home offers a relaxed Florida lifestyle with space to make it your own. Additional updates include a 2024 ROOF and REPIPE, offering important peace of mind. Located in the heart of DR. PHILLIPS, you are just minutes from Restaurant Row, shopping, major roadways, Universal, area attractions, and some of Orlando’s most desirable everyday conveniences. SO MANY OPPORTUNITIES UNDER ONE ROOF! A rare opportunity to own a flexible SINGLE-STORY pool home in one of Southwest Orlando’s most recognized and convenient locations. POOL. SPACE. FLEXIBILITY. LOCATION. A STANDOUT OPPORTUNITY IN DR PHILLIPS.
Sold for $730,000
$730,000
7433 MEGAN ELISSA LANE, ORLANDO, FL 32819
5beds
2,976sqft
Single Family Residence
Built in 1988
0.33 Acres Lot
$730,400 Zestimate®
$245/sqft
$4,340 Estimated rent
Home value
$730,400
$694,000 - $767,000
$4,340/mo
Zestimate® history
Owner options
List your home for rent
$4,340/mo
Rent Zestimate®
Find your next renter with Zillow Rental Manager. Plus, with online applications, you can quickly screen prospective tenants – for free.
$4,340/mo
Rent Zestimate®
Refinance and save
$5,274/mo
Est. payment
Refinancing to a lower rate could help reduce your monthly payments and save thousands over the life of the loan.
$5,274/mo
Est. payment
Explore your selling options
Work with a Zillow partner agent
Leverage their expertise and Zillow's premium Showcase listings to get your home seen by more buyers.
Get startedList with your own agent
Get your home in front of millions of buyers by listing it on Zillow.
Learn how to do itSell it yourself
Take full control of how buyers see your home on Zillow by listing For Sale by Owner (FSBO).
List your homeWhat's special
Screened poolRare multi-generational floor planSpacious backyardFamily room with fireplaceLarge covered lanaiOpen flowSoaring ceilings
Zillow last checked:
Listing updated:
Listed by:
Cindy Rosenbloom 407-876-9175,
THE ROSENBLOOM TEAM 407-376-4454
Bought with:
Aileen Frauman, 3056698
COLEDEV REAL ESTATE LLC
Source: Stellar MLS,MLS#: O6390663 Originating MLS: Orlando Regional
Originating MLS: Orlando Regional
Facts & features
Interior
Bedrooms & bathrooms
- Bedrooms: 5
- Bathrooms: 3
- Full bathrooms: 3
Rooms
- Room types: Family Room, Dining Room, Living Room, Utility Room
Primary bedroom
- Features: Walk-In Closet(s)
- Level: First
- Area: 273 Square Feet
- Dimensions: 13x21
Bedroom 2
- Features: Storage Closet
- Level: First
- Area: 132 Square Feet
- Dimensions: 12x11
Bedroom 3
- Features: Storage Closet
- Level: First
- Area: 156 Square Feet
- Dimensions: 13x12
Bedroom 4
- Features: Storage Closet
- Level: First
- Area: 143 Square Feet
- Dimensions: 13x11
Primary bathroom
- Level: First
- Area: 110 Square Feet
- Dimensions: 11x10
Dining room
- Level: First
- Area: 132 Square Feet
- Dimensions: 11x12
Family room
- Level: First
- Area: 180 Square Feet
- Dimensions: 15x12
Kitchen
- Level: First
- Area: 221 Square Feet
- Dimensions: 17x13
Living room
- Level: First
- Area: 272 Square Feet
- Dimensions: 16x17
Heating
- Electric, Heat Pump
Cooling
- Central Air
Appliances
- Included: Dishwasher, Disposal, Microwave, Range, Refrigerator
- Laundry: Laundry Closet, Laundry Room
Features
- Cathedral Ceiling(s), Ceiling Fan(s), Crown Molding, Eating Space In Kitchen, High Ceilings, Kitchen/Family Room Combo, Open Floorplan, Primary Bedroom Main Floor, Solid Surface Counters, Solid Wood Cabinets, Stone Counters, Thermostat, Vaulted Ceiling(s), Walk-In Closet(s), In-Law Floorplan
- Flooring: Carpet, Porcelain Tile, Travertine
- Doors: Sliding Doors
- Has fireplace: Yes
- Fireplace features: Family Room, Wood Burning
Interior area
- Total structure area: 4,144
- Total interior livable area: 2,976 sqft
Property
Parking
- Total spaces: 2
- Parking features: Boat, Driveway, Garage Door Opener
- Attached garage spaces: 2
- Has uncovered spaces: Yes
- Details: Garage Dimensions: 23x22
Features
- Levels: One
- Stories: 1
- Patio & porch: Covered, Deck, Enclosed, Front Porch, Porch, Rear Porch
- Exterior features: Irrigation System, Private Entrance, Private Yard, Sidewalk
- Has private pool: Yes
- Pool features: Deck, Gunite, In Ground, Screen Enclosure, Self Cleaning
- Spa features: Heated, In Ground
- Fencing: Other
Lot
- Size: 0.33 Acres
- Dimensions: 104 x 140
- Features: In County, Near Golf Course, Oversized Lot, Sidewalk
Details
- Parcel number: 232328780900420
- Zoning: R-1AA
- Special conditions: None
Construction
Type & style
- Home type: SingleFamily
- Property subtype: Single Family Residence
Materials
- Block, Brick, Stucco
- Foundation: Slab
- Roof: Shingle
Condition
- Completed
- New construction: No
- Year built: 1988
Utilities & green energy
- Sewer: Septic Tank
- Water: Public
- Utilities for property: BB/HS Internet Available, Cable Available, Cable Connected, Electricity Available, Electricity Connected, Fire Hydrant, Phone Available, Public, Sprinkler Meter, Street Lights, Water Connected
Community & HOA
Community
- Security: Security System
- Pet fee: $0 monthly
- Subdivision: SAND PINES
HOA
- Has HOA: Yes
- HOA fee: $25 monthly
- HOA name: Sand Pines HOA
Location
- Region: Orlando
Financial & listing details
- Price per square foot: $245/sqft
- Tax assessed value: $637,784
- Annual tax amount: $8,789
- Date on market: 3/13/2026
- Cumulative days on market: 69 days
- Listing terms: Assumable,Cash,Conventional,FHA,VA Loan
- Ownership: Fee Simple
- Total actual rent: 0
- Electric utility on property: Yes
- Road surface type: Paved, Asphalt
Price history
| Date | Event | Price |
|---|---|---|
| 6/18/2026 | Sold | $730,000-2.7%$245/sqft |
Source:  Stellar MLS #O6390663 Report a problem Stellar MLS #O6390663 Report a problem | ||
| 5/21/2026 | Pending sale | $750,000$252/sqft |
Source: Stellar MLS #O6390663 Report a problem | ||
| 5/1/2026 | Price change | $750,000-1.3%$252/sqft |
Source: Stellar MLS #O6390663 Report a problem | ||
| 4/8/2026 | Price change | $760,000-1.9%$255/sqft |
Source: Stellar MLS #O6390663 Report a problem | ||
| 3/14/2026 | Listed for sale | $775,000+39.6%$260/sqft |
Source: Stellar MLS #O6390663 Report a problem | ||
| 12/19/2024 | Listing removed | $555,000-2.6%$186/sqft |
Source: Stellar MLS #O5981849 Report a problem | ||
| 12/19/2023 | Listing removed | -- |
Source: Stellar MLS #O5981849 Report a problem | ||
| 12/28/2021 | Sold | $570,000+2.7%$192/sqft |
Source: Public Record Report a problem | ||
| 11/4/2021 | Pending sale | $555,000$186/sqft |
Source: Stellar MLS #O5981849 Report a problem | ||
| 11/1/2021 | Listed for sale | $555,000+107.9%$186/sqft |
Source: Stellar MLS #O5981849 Report a problem | ||
| 9/21/2001 | Sold | $267,000+31.5%$90/sqft |
Source: Public Record Report a problem | ||
| 12/28/1993 | Sold | $203,000$68/sqft |
Source: Public Record Report a problem | ||
Public tax history
| Year | Property taxes | Tax assessment |
|---|---|---|
| 2024 | $8,445 +7.3% | $540,098 +3% |
| 2023 | $7,871 +3.4% | $524,367 +3% |
| 2022 | $7,613 +87.5% | $509,094 +87.5% |
| 2021 | $4,060 +0.7% | $271,519 +1.4% |
| 2020 | $4,033 +1.2% | $267,770 +2.3% |
| 2019 | $3,984 +1.1% | $261,750 +1.9% |
| 2018 | $3,942 | $256,869 -26.3% |
| 2017 | $3,942 +1.5% | $348,437 +0.3% |
| 2016 | $3,883 +0.7% | $347,412 +10.8% |
| 2015 | $3,855 -3% | $313,419 +10.1% |
| 2014 | $3,974 +2.1% | $284,559 +13.7% |
| 2013 | $3,891 +1.1% | $250,196 +6.4% |
| 2012 | $3,849 -1.7% | $235,170 -1.4% |
| 2011 | $3,914 -5% | $238,391 -7% |
| 2010 | $4,122 | $256,346 -11.7% |
| 2009 | -- | $290,477 -16.3% |
| 2008 | $3,915 -1.1% | $347,220 -11.5% |
| 2007 | $3,960 -5.7% | $392,342 +12.2% |
| 2006 | $4,202 +0.8% | $349,653 +26.9% |
| 2005 | $4,167 +4.6% | $275,542 +12% |
| 2004 | $3,985 +0.4% | $246,026 +9.8% |
| 2003 | $3,970 +2.3% | $224,068 +1.9% |
| 2002 | $3,881 +8.7% | $219,790 +9.3% |
| 2001 | $3,571 +2.4% | $201,155 +4.7% |
| 2000 | $3,488 | $192,169 |
Find assessor info on the county website
Neighborhood: 32819
Nearby homes
- $657,7004 bd3 ba2.4k sqft7425 Megan Elissa Ln, Orlando, FL 32819Off Market
- $637,1004 bd3 ba2.6k sqft7441 Megan Elissa Ln, Orlando, FL 32819Off Market
- $694,9004 bd3 ba2.7k sqft7348 Sparkling Lake Rd, Orlando, FL 32819Off Market
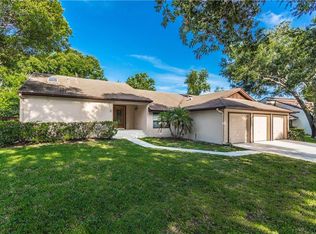
- $787,8004 bd2 ba2.1k sqft7342 Sparkling Lake Rd, Orlando, FL 32819Off Market
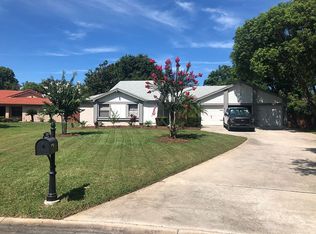
- $620,2004 bd2 ba2.2k sqft7354 Sparkling Lake Rd, Orlando, FL 32819Off Market
- $698,6004 bd3 ba2.6k sqft7434 Megan Elissa Ln, Orlando, FL 32819Off Market
- $749,2004 bd3 ba3.2k sqft7417 Megan Elissa Ln, Orlando, FL 32819Off Market
- $751,7004 bd3 ba3.1k sqft7442 Megan Elissa Ln, Orlando, FL 32819Off Market
Nearby schools
GreatSchools rating
- 9/10Palm Lake Elementary SchoolGrades: K-5Distance: 1 mi
- 5/10Dr. Phillips High SchoolGrades: PK,8-12Distance: 0.4 mi
- 3/10Chain Of Lakes Middle SchoolGrades: 6-8Distance: 1.9 mi
Schools provided by the listing agent
- Elementary: Palm Lake Elem
- Middle: Chain of Lakes Middle
- High: Dr. Phillips High
Source: Stellar MLS. This data may not be complete. We recommend contacting the local school district to confirm school assignments for this home.
Get a cash offer in 3 minutes
Find out how much your home could sell for in as little as 3 minutes with a no-obligation cash offer.
Estimated market value
$730,400
Get a cash offer in 3 minutes
Find out how much your home could sell for in as little as 3 minutes with a no-obligation cash offer.
Estimated market value
$730,400
- Florida
- Orange County
- Orlando
- 32819
- 7433 MEGAN ELISSA LANE
Nearby cities
Nearby neighborhoods
Nearby zip codes
Other Orlando Topics
