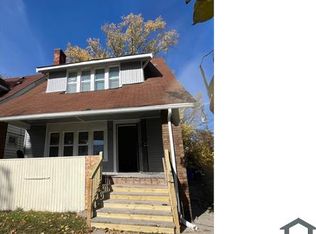
Charming Brown Brick Home with Unique Side Entrance and Expansive Front Porch for lease in the Virginia Park/La Salle Gardens neighborhoods, just north of the Motown Museum and Henry Ford Hospital expansion project. The unique side entrance sets this home apart from traditional layouts - the thoughtful detail not only enhances curb appeal, but also adds a layer of privacy and charm rarely found in homes of this style. Inside, you'll find lovely original wood floors, rich natural trim, and beautiful windowed glass interior doors that showcase the craftsmanship of the early 1900's era. Every detail speaks to the home's warm, classic charm while still offering comfort, flow, and function for modern living. The newly renovated kitchen has stainless steel appliances, subway tile backsplash and concrete countertops. Convenient first floor laundry & updated bathrooms throughout - 2 full and 1 half. The main living room centers around a striking dark-tiled, wood-burning fireplace, with double doors opening directly to the large covered porch perfect for indoor-outdoor living and entertaining. The dining room is wrapped in natural wood paneled walls and offers views into a sitting room or home office with tons of natural light. 3 bedrooms on the second level with a lovely bathroom with a double sink vanity, tiled stand up shower with tub, gold accent hardware and lighting. The backyard is spacious and offers raised garden beds and a single car garage. Basement is dedicated for additional storage. Immediate move in available. Rent includes water & lawn care.
Rent includes water & lawn care. Lease terms negotiable but tenants prefer at least a 1 year minimum lease term.
House for rent
Accepts Zillow applications
$3,100/moFees may apply
7433 Poe St, Detroit, MI 48206
3beds
2,400sqft
Price may not include required fees and charges. Price shown reflects the lease term provided. Learn more|
Single family residence
Available Sun Sep 6 2026
Cats, dogs OK
Air conditioner, window unit
In unit laundry
Garage parking
Baseboard
What's special
Brown brick homeRaised garden bedsExpansive front porchSingle car garageLovely original wood floorsUnique side entranceEnhances curb appeal
- 19 days |
- -- |
- -- |
Zillow last checked:
Listing updated:
The rental or lease of this property must comply with the City of Detroit ordinance regulating the use of criminal background checks as part of the tenant screening process to provide citizens with criminal backgrounds a fair opportunity. For additional information, please contact the City of Detroit Office of Civil Rights, Inclusion and Opportunity.
Travel times
Facts & features
Interior
Bedrooms & bathrooms
- Bedrooms: 3
- Bathrooms: 3
- Full bathrooms: 2
- 1/2 bathrooms: 1
Heating
- Baseboard
Cooling
- Air Conditioner, Window Unit
Appliances
- Included: Dishwasher, Dryer, Freezer, Microwave Oven, Oven, Refrigerator, Washer
- Laundry: In Unit
Features
- Flooring: Hardwood, Tile
Interior area
- Total interior livable area: 2,400 sqft
Property
Parking
- Parking features: Detached, Garage
- Has garage: Yes
- Details: Contact manager
Features
- Patio & porch: Patio
Details
- Additional structures: Garage(s)
- Parcel number: 08005587
Construction
Type & style
- Home type: SingleFamily
- Property subtype: Single Family Residence
Utilities & green energy
- Utilities for property: Water
Community & HOA
Location
- Region: Detroit
Financial & listing details
- Lease term: 1 Year
Nearby apartments for rent
Price history
| Date | Event | Price |
|---|---|---|
| 8/4/2026 | Listed for rent | $3,100+3.5%$1/sqft |
Source: Zillow Rentals Report a problem | ||
| 7/30/2025 | Listing removed | $2,995$1/sqft |
Source: Zillow Rentals Report a problem | ||
| 6/30/2025 | Listed for rent | $2,995$1/sqft |
Source: Zillow Rentals Report a problem | ||
| 7/17/2018 | Sold | $250,500+9.4%$104/sqft |
Source: Public Record Report a problem | ||
| 5/28/2018 | Listed for sale | $229,000$95/sqft |
Source: Downtown Realty #218041219 Report a problem | ||
Neighborhood: Henry Ford
Nearby schools
GreatSchools rating
- 4/10Thirkell Elementary SchoolGrades: PK-8Distance: 0.4 mi
- 4/10Northwestern High SchoolGrades: 9-12Distance: 1 mi