Skip main navigation
Off market
  • $1,587,800

    7433 Route 28, Shandaken, NY 12480

    4beds
    5,027sqft
    SingleFamily
    Built in 2004
    47.81 Acres Lot
    $1,587,800 Zestimate®
    $316/sqft
    $7,569 Estimated rent

    Home value

    $1,587,800

    $1.40M - $1.79M

    $7,569/mo

    Zestimate® history
    Loading
    Loading...

    Owner options

    List your home for rent

    $7,569/mo

    Rent Zestimate®

    Find your next renter with Zillow Rental Manager. Plus, with online applications, you can quickly screen prospective tenants – for free.

    Learn more

    $7,569/mo

    Rent Zestimate®

    Refinance and save

    $10,781/mo

    Est. payment

    Refinancing to a lower rate could help reduce your monthly payments and save thousands over the life of the loan.

    See today's rates

    $10,781/mo

    Est. payment

    Explore your selling options

    Work with a Zillow partner agent

    Leverage their expertise and Zillow's premium Showcase listings to get your home seen by more buyers.

    Get started

    List with your own agent

    Get your home in front of millions of buyers by listing it on Zillow.

    Learn how to do it

    Sell it yourself

    Take full control of how buyers see your home on Zillow by listing For Sale by Owner (FSBO).

    List your home

    What's special

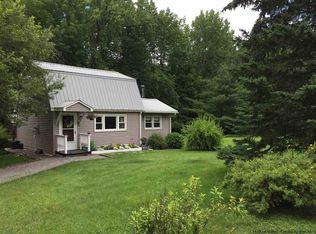
    This completely secluded and stunningly sited property features the Big Three in the world of real estate desirability: views, a water feature, and backed by state land. In addition to this trifecta, there is a generously-sized, architect-designed custom-built and turnkey house with many eco-conscious features. The well-constructed and well-apportioned house uses an eco-friendly geothermal system for its energy at a minimal cost. There is all the hiking you want -- and who needs a swimming pool when you have this deep and drop-dead gorgeous pond -- perfect after a long hike through the 47+acre parcel and the state land you seemingly own attached to it. But of course there is plenty of room to build an inground pool should you want that do that as well. And after a day of skiing at Belleayre or beyond, just slip into the hot tub. The house features generously-sized rooms, including a two-story great room with a soaring wood-burning fireplace, a custom-rustic chandelier, and lots of windows giving way to the mountains outside. In most rooms in this home nature and the outside is never visually far away. Entertaining is easy and almost a must: the up-to-the-minute kitchen includes Wolf cooking appliances and is open to the great room; the dining room itself can easily fit a table for, say, twelve. In the lower level is a media/games space with plenty of room to sprawl and relax by the wood-burning stove, or indulge your competitive nature over a game of pool. With the master bedroom on the main level, there is plenty of sleeping space in three additional bedrooms on the second floor and a large room for either office or studio use -- or even an additional bedroom. If that's not enough, there is more living space if you convert the walk-in attic, and don't forget the additional room on the lower level that could serve as yet another bedroom. The combinations and permutations in this home are many indeed. In addition to the three attached garages, there is an additional garage down by the pond. Perfect for the auto enthusiast or other hobbyist. Additional spots to relax and enjoy your surroundings include the smaller pond with seasonal stream complete with screened-in gazebo. All electric around the house is underground, so there is nothing to spoil your constant view of the pond, the woods, or the mountains. At the end of the day it is of course the visual richness of the land and its seclusion, with a rock-solid home in which you are free to ramble as well that calls.

    This property is off market, which means it's not currently listed for sale or rent on Zillow. This may be different from what's available on other websites or public sources.

    Facts & features

    Interior

    Bedrooms & bathrooms
    • Bedrooms: 4
    • Bathrooms: 5
    • Full bathrooms: 4
    • 1/2 bathrooms: 1
    Heating
    • Electric
    Cooling
    • Central, Geothermal
    Appliances
    • Included: Dishwasher, Dryer, Microwave, Range / Oven, Refrigerator, Washer
    Features
    • FRENCH DOORS, INSULATED WINDOWS, SLIDING GLASS DOORS, INSULATED DOORS, MASTER BATH, GARAGE DOOR OPENER, GAS STOVE CONNECTION
    • Flooring: Carpet, Hardwood
    • Basement: WALK OUT, FINISHED, INTERIOR ACCESS
    • Attic: STORAGE, WALK IN
    • Has fireplace: Yes
    Interior area
    • Total interior livable area: 5,027 sqft

    Property

    Parking
    • Parking features: Garage - Attached
    Features
    • Exterior features: Wood
    • Has spa: Yes
    • Has view: Yes
    • View description: Mountain
    Lot
    • Size: 47.81 Acres
    • Features: PRIVATE, POND, ADJACENT TO STATE LAND, WOODED, MEADOW, SECLUDED
    Details
    • Parcel number: 51500051716

    Construction

    Type & style
    • Home type: SingleFamily
    • Architectural style: Colonial
    Materials
    • Wood
    Condition
    • Year built: 2004

    Utilities & green energy

    • Sewer: SEPTIC-INGR.

    Community & HOA

    Location
    • Region: Shandaken

    Financial & listing details

    • Price per square foot: $316/sqft
    • Tax assessed value: $1,135,000

    Price history

    DateEventPrice
    7/1/2022Sold$1,435,000+14.8%$285/sqft
    Source: HVCRMLS #20220192 Report a problem
    3/18/2022Contingent$1,250,000$249/sqft
    Source: HVCRMLS #20220192 Report a problem
    2/10/2022Pending sale$1,250,000$249/sqft
    Source: HVCRMLS #20220192 Report a problem
    1/27/2022Listed for sale$1,250,000-16.4%$249/sqft
    Source: HVCRMLS #20220192 Report a problem
    9/17/2021Listing removed--
    Source: HVCRMLS Report a problem
    10/27/2020Listed for sale$1,495,000+139.2%$297/sqft
    Source: Lawrence O'Toole Realty #20204682 Report a problem
    10/11/2018Sold$625,000+458%$124/sqft
    Source: Public Record Report a problem
    7/3/2003Sold$112,000$22/sqft
    Source: Public Record Report a problem

    Public tax history

    YearProperty taxesTax assessment
    2025-- $158,900
    2024-- $158,900
    2023-- $158,900
    2022-- $158,900 +4.3%
    2021-- $152,300
    2020-- $152,300
    2019-- $152,300 -4.6%
    2018-- $159,600
    2017$13,476 $159,600
    2016-- $159,600
    2015-- $159,600 +1.4%
    2014-- $157,400
    2013-- $157,400
    2011-- $157,400
    2010-- $157,400
    2009-- $157,400
    2008-- $157,400
    2007-- $157,400
    2006-- $157,400
    2005-- $157,400 +534.7%
    2004-- $24,800
    2003-- $24,800
    2002-- $24,800
    2001-- $24,800
    2000-- $24,800
    Find assessor info on the county website

    Neighborhood: 12480

    Nearby schools

    GreatSchools rating
    Schools provided by the listing agent
    • District: Onteora Central

    Source: The MLS. This data may not be complete. We recommend contacting the local school district to confirm school assignments for this home.