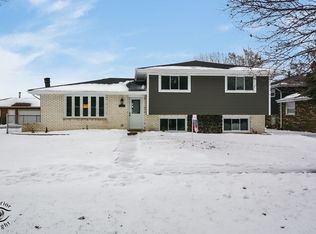
Welcome home to this beautifully updated oversized split-level in Justice, offering nearly 1,400 square feet of living space plus a spacious lower level for extra comfort and functionality. Updated in 2019, this home combines modern design, warm finishes, and a versatile layout perfect for today's lifestyle. Step inside to a bright open-concept living area featuring a cozy fireplace and large windows that fill the space with natural light. The living room flows seamlessly into the updated kitchen, which showcases white cabinetry, stainless steel appliances, a large island with breakfast bar seating, a wall of pantry storage, and a stylish tile backsplash. A window over the sink offers a peaceful view of the backyard, and just off the kitchen, you'll find an additional flex room that can serve as a dining room, sunroom, or home office-the perfect spot to relax or entertain. The lower level provides even more living space, featuring a comfortable family room with wood laminate flooring, a full bath with an updated vanity, and modern fixtures that make this area ideal for gatherings or overnight guests. Upstairs, you'll find three bedrooms with dark wood laminate flooring and a full main bath that includes a double vanity, tiled shower/tub combo, and updated finishes, creating a space that feels both stylish and functional. Step outside to enjoy the oversized deck, perfect for summer barbecues or quiet evenings under the stars. The large, fully paved driveway leads to a detached 2.5-car garage with an attached storage shed, giving you plenty of space for vehicles, tools, and equipment. The private backyard offers a beautiful open view with no neighbors directly behind, enhancing your sense of peace and privacy. Conveniently located just down the street from a park and the local library and around the corner from an elementary school, this home provides easy access to everything your family needs. With its combination of space and location, this Justice home is the perfect blend of comfort and convenience. Don't delay, show today!!!!!
Closed
Zillow last checked:
Listing updated:
Bought with:
Anna Tchoryk
eXp Realty
Source: MRED as distributed by MLS GRID,MLS#: 12515100
Price history
| Date | Event | Price |
|---|---|---|
| 2/24/2026 | Sold | $395,000-2.5%$282/sqft |
Source:  MRED as distributed by MLS GRID #12515100 Report a problem MRED as distributed by MLS GRID #12515100 Report a problem | ||
| 2/13/2026 | Contingent | $405,000$289/sqft |
Source: MRED as distributed by MLS GRID #12515100 Report a problem | ||
| 1/26/2026 | Listed for sale | $405,000$289/sqft |
Source: MRED as distributed by MLS GRID #12515100 Report a problem | ||
| 1/9/2026 | Contingent | $405,000$289/sqft |
Source: MRED as distributed by MLS GRID #12515100 Report a problem | ||
| 11/14/2025 | Listed for sale | $405,000+49.4%$289/sqft |
Source: MRED as distributed by MLS GRID #12515100 Report a problem | ||
| 3/8/2019 | Sold | $271,000+203.8%$194/sqft |
Source: MRED as distributed by MLS GRID #10256980 Report a problem | ||
| 4/21/2017 | Sold | $89,204+37.2%$64/sqft |
Source: Agent Provided Report a problem | ||
| 2/11/2017 | Listed for sale | $65,000-66.1%$46/sqft |
Source: REALHome Services and Solutions #09222258 Report a problem | ||
| 9/16/2016 | Listing removed | $191,600$137/sqft |
Source: REALHome Services and Solutions #09222258 Report a problem | ||
| 9/10/2016 | Price change | $191,600+60.1%$137/sqft |
Source: REALHome Services and Solutions #09222258 Report a problem | ||
| 9/3/2016 | Price change | $119,700-37.5%$86/sqft |
Source: REALHome Services and Solutions #09222258 Report a problem | ||
| 8/27/2016 | Listed for sale | $191,600$137/sqft |
Source: REALHome Services and Solutions #09222258 Report a problem | ||

Get a cash offer in 3 minutes
Find out how much your home could sell for in as little as 3 minutes with a no-obligation cash offer.
Estimated market value
$285,400
