Welcome to The Paxton, a completely gut rehabbed 6 unit condo development in South Shore, nestled among single family homes on quiet one-way street. Easy access to Lake Shore Drive, lakefront and short commute downtown or Hyde Park Two wonderful floorplans to choose from. This unit features 2 bedrooms, two luxurious bathrooms -one with large shower, the other with deep soaking whirlpool bath. Nicely appointed kitchen, open floorplan, sundrenched dining area. Washer/dryer in unit, designer light fixtures. Gated entry and gated parking space. Building has large open basement ready for storage lockers as well as association amenity possibilities - like rec room, exercise room etc. Special financing available. Experienced developer. Welcome!
Closed
$175,000
7433 S Paxton Ave #1S, Chicago, IL 60649
2beds
1,200sqft
Condominium, Single Family Residence
Built in 1914
-- sqft lot
$180,500 Zestimate®
$146/sqft
$1,765 Estimated rent
Home value
$180,500
$162,000 - $199,000
$1,765/mo
Zestimate® history
Owner options
List your home for rent
$1,765/mo
Rent Zestimate®
Find your next renter with Zillow Rental Manager. Plus, with online applications, you can quickly screen prospective tenants – for free.
$1,765/mo
Rent Zestimate®
Refinance and save
$1,505/mo
Est. payment
Refinancing to a lower rate could help reduce your monthly payments and save thousands over the life of the loan.
$1,505/mo
Est. payment
Explore your selling options
Work with a Zillow partner agent
Leverage their expertise and Zillow's premium Showcase listings to get your home seen by more buyers.
Get startedList with your own agent
Get your home in front of millions of buyers by listing it on Zillow.
Learn how to do itSell it yourself
Take full control of how buyers see your home on Zillow by listing For Sale by Owner (FSBO).
List your homeWhat's special
Large showerExercise roomOpen floorplanShort commute downtown
Zillow last checked:
Listing updated:
Listed by:
Madelaine Gerbaulet-Vanasse 773-818-6318,
Meliora Real Estate Group LLC
Bought with:
Derek Walvoord
Exit Strategy Realty / EMA Management
Source: MRED as distributed by MLS GRID,MLS#: 11983029
Facts & features
Interior
Bedrooms & bathrooms
- Bedrooms: 2
- Bathrooms: 2
- Full bathrooms: 2
Rooms
- Room types: No additional rooms
Primary bedroom
- Features: Flooring (Wood Laminate), Bathroom (Full)
- Level: Main
- Area: 252 Square Feet
- Dimensions: 18X14
Bedroom 2
- Features: Flooring (Wood Laminate)
- Level: Main
- Area: 120 Square Feet
- Dimensions: 10X12
Dining room
- Features: Flooring (Wood Laminate)
- Level: Main
- Area: 180 Square Feet
- Dimensions: 18X10
Kitchen
- Features: Flooring (Wood Laminate)
- Level: Main
- Area: 64 Square Feet
- Dimensions: 8X8
Laundry
- Level: Main
- Area: 35 Square Feet
- Dimensions: 7X5
Living room
- Features: Flooring (Wood Laminate)
- Level: Main
- Area: 288 Square Feet
- Dimensions: 24X12
Heating
- Natural Gas, Forced Air
Cooling
- Central Air
Appliances
- Included: Range, Microwave, Dishwasher, Refrigerator, Washer, Dryer
- Laundry: In Unit
Features
- Basement: Finished,Full
Interior area
- Total structure area: 0
- Total interior livable area: 1,200 sqft
Property
Parking
- Total spaces: 1
- Parking features: Off Alley, Assigned, Alley Access, On Site, Owned
Accessibility
- Accessibility features: No Disability Access
Features
- Fencing: Fenced
Details
- Parcel number: 20252250301002
- Special conditions: List Broker Must Accompany
Construction
Type & style
- Home type: Condo
- Property subtype: Condominium, Single Family Residence
Materials
- Brick
Condition
- New construction: No
- Year built: 1914
- Major remodel year: 2023
Utilities & green energy
- Sewer: Public Sewer
- Water: Lake Michigan, Public
Community & HOA
HOA
- Has HOA: Yes
- Amenities included: Bike Room/Bike Trails, Storage
- Services included: Insurance, Scavenger, Snow Removal
- HOA fee: $200 monthly
Location
- Region: Chicago
Financial & listing details
- Price per square foot: $146/sqft
- Annual tax amount: $602
- Date on market: 2/16/2024
- Listing terms: Conventional
- Ownership: Condo
Price history
| Date | Event | Price |
|---|---|---|
| 3/21/2024 | Sold | $175,000-2.2%$146/sqft |
Source:  MRED as distributed by MLS GRID #11983029 Report a problem MRED as distributed by MLS GRID #11983029 Report a problem | ||
| 3/2/2024 | Contingent | $179,000$149/sqft |
Source: MRED as distributed by MLS GRID #11983029 Report a problem | ||
| 2/16/2024 | Listed for sale | $179,000$149/sqft |
Source: MRED as distributed by MLS GRID #11983029 Report a problem | ||
Public tax history
Tax history is unavailable.
Neighborhood: South Shore
Nearby homes
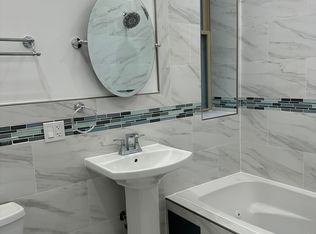
- $153,1002 bd2 ba1k sqft7433 S Paxton Ave #2B, Chicago, IL 60649Off Market
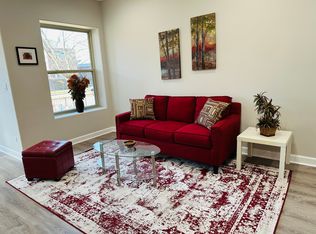
- $--2 bd2 ba1k sqft7433 S Paxton Ave #2S, Chicago, IL 60649Off Market
- $179,000-- bd-- ba8.2k sqft7433 S Paxton Ave #3B, Chicago, IL 60649Sold
- $179,0002 bd2 ba1.2k sqft7431 S Paxton Ave #2A, Chicago, IL 60649Sold

- $179,0002 bd1 ba1k sqft7431 S Paxton Ave #1A, Chicago, IL 60649Sold
- $175,000-- bd-- ba8.2k sqft7433 S Paxton Ave #1B, Chicago, IL 60649Sold
- $179,0002 bd2 ba1.2k sqft7431 S Paxton Ave #3A, Chicago, IL 60649Sold
- $86,7001 bd1 ba-- sqft7431 S Paxton Ave, Chicago, IL 60649Off Market
- $104,3002 bd1 ba-- sqft7431 S Paxton Ave #1, Chicago, IL 60649Off Market
Nearby schools
GreatSchools rating
- 4/10Bouchet Elementary Math & Science AcademyGrades: PK-8Distance: 0.3 mi
- 4/10South Shore Intl Col Prep High SchoolGrades: 9-12Distance: 0.3 mi
- 1/10Chicago Vocational Career Academy High SchoolGrades: 9-12Distance: 1.5 mi
Schools provided by the listing agent
- District: 299
Source: MRED as distributed by MLS GRID. This data may not be complete. We recommend contacting the local school district to confirm school assignments for this home.
Get a cash offer in 3 minutes
Find out how much your home could sell for in as little as 3 minutes with a no-obligation cash offer.
Estimated market value
$180,500
Get a cash offer in 3 minutes
Find out how much your home could sell for in as little as 3 minutes with a no-obligation cash offer.
Estimated market value
$180,500
- Illinois
- Cook County
- Chicago
- 60649
- South Shore
- 7433 S Paxton Ave Unit 1S
Nearby cities
Nearby neighborhoods
Nearby zip codes
Other Chicago Topics
